

Views















Address
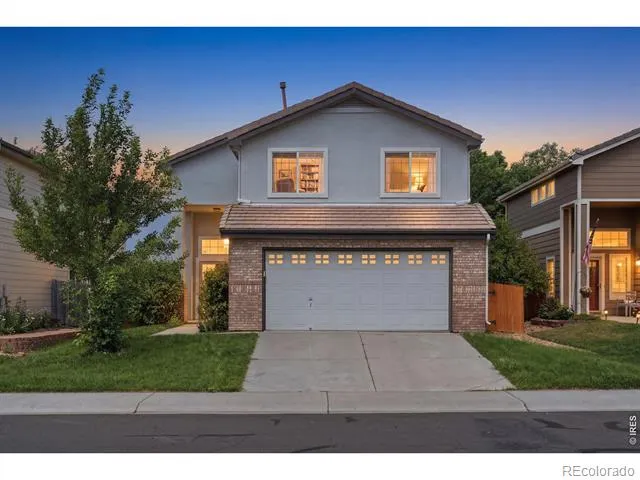
1115 Lochmore Place, Fort Collins, CO
Price
$ 499,000
Property Attributes
- MLS#IR1063826
- TypeSingle Family
- Listing Status Active
- CountyLARIMER
- CityFort Collins
- NeighborhoodWaterglen PUD
- Zip80524
- StyleHouse
- Year Built2001
- Taxes$ 3032
- Price$ 499,000
- Bedrooms4
- Full Bathrooms2
- Half Bathrooms1
- Sqr Footage2120
- Lot Size0.09 Acres
Data Source:
REColorado (MTOMLS)
Property Description
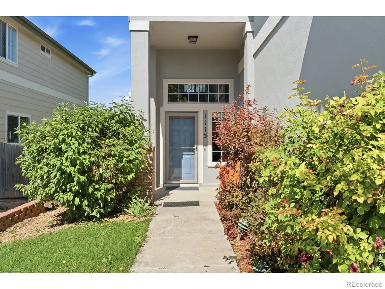
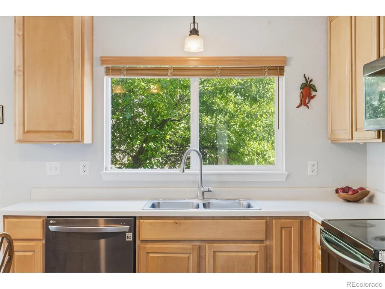
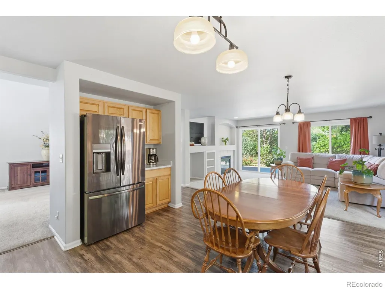
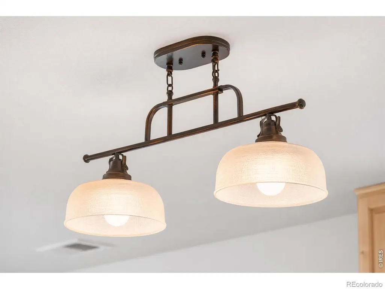
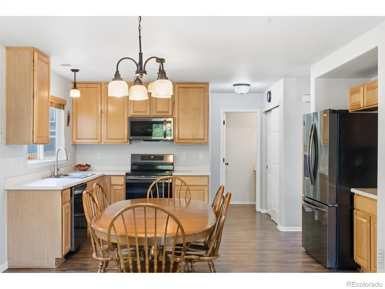
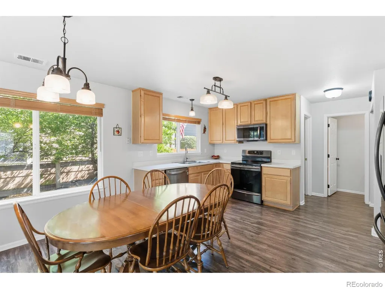
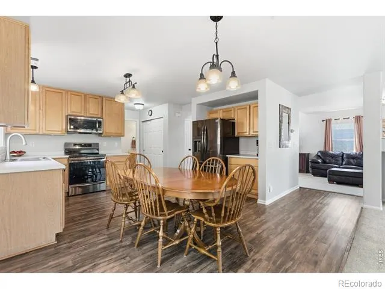
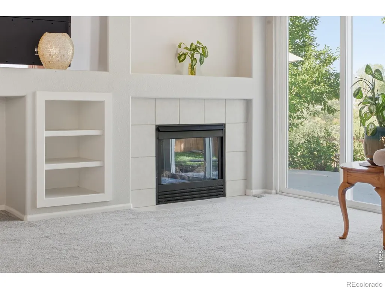
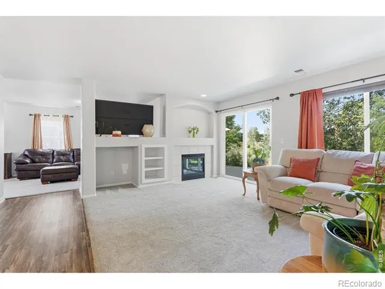
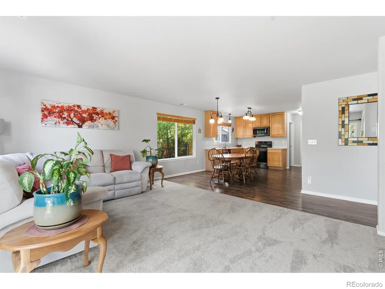
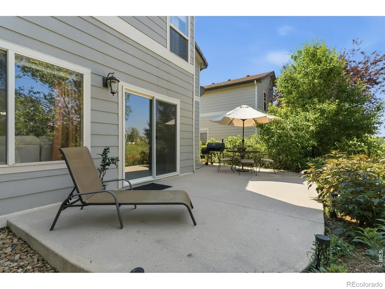
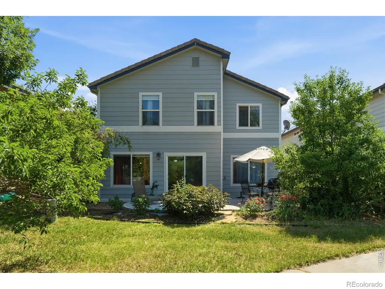
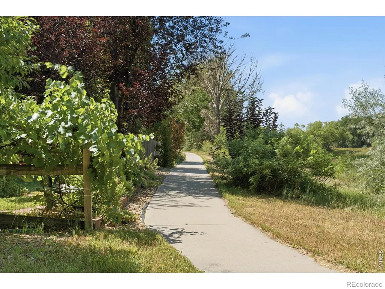
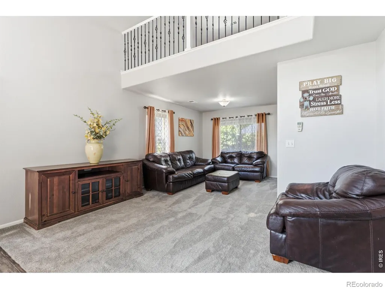
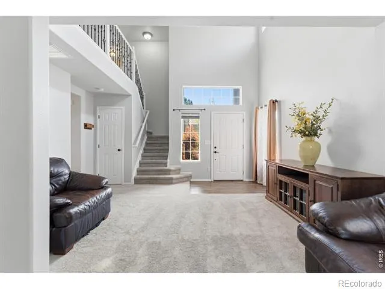
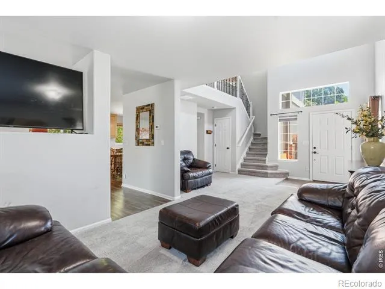
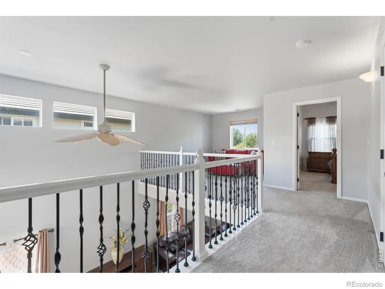
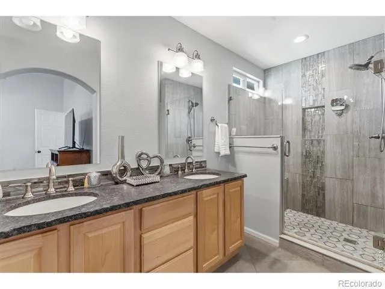
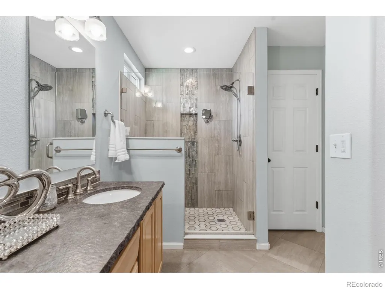
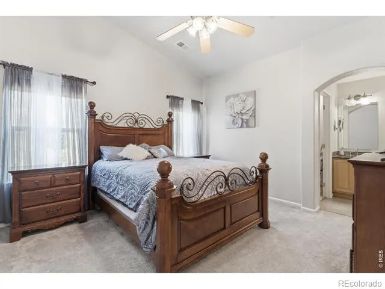
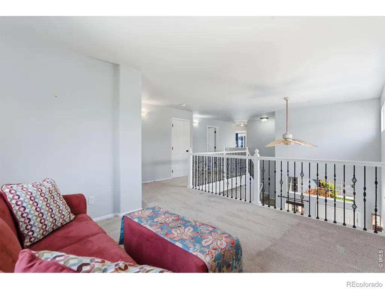
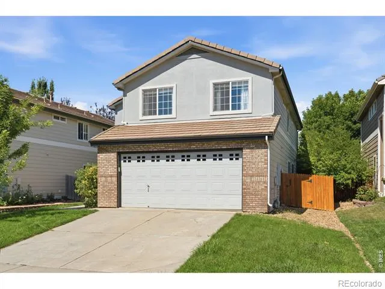
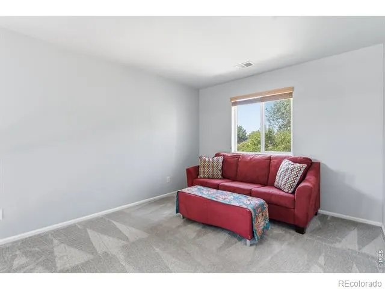
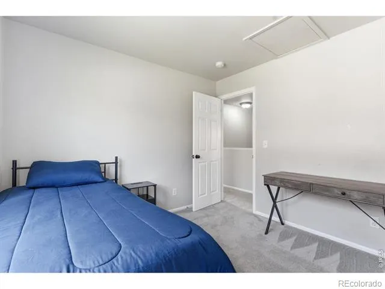
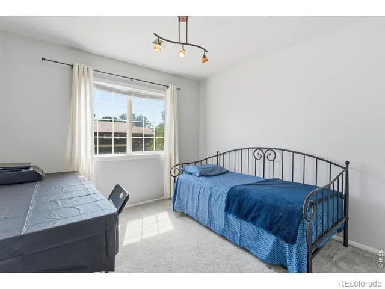
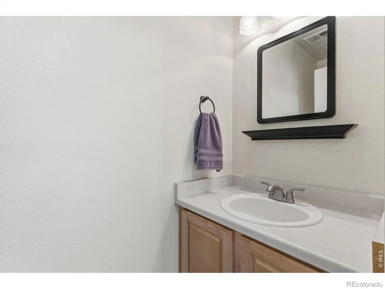
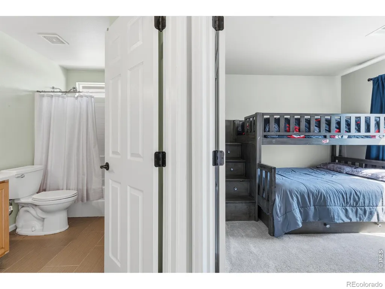
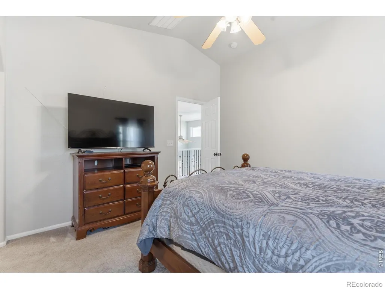
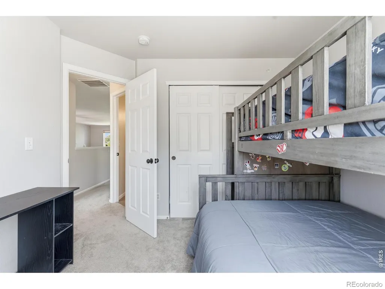
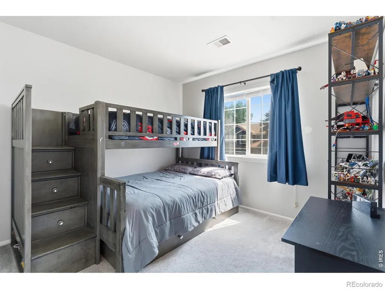
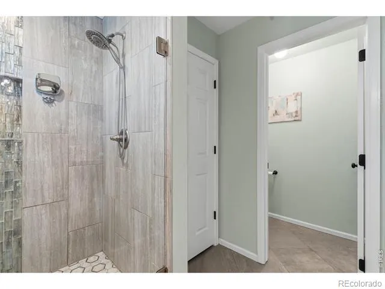
Welcome to 1115 Lochmore! Set in Fort Collins with easy access to everything that makes Northern Colorado such a great place to live, this spacious 4-bedroom, 3-bath home offers 2,120 square feet, a flexible floor plan, and a backyard setting overlooking neighborhood open space and the trail. From here, you're just minutes from shopping, restaurants, schools, parks, and everyday conveniences, with quick access to I-25 when you need to head north or south and an easy drive into Old Town Fort Collins for dining, breweries, shopping, events, and nights out.Inside, one of the best features of the home is the amount of separate living space. There are two living rooms on the main level, giving you options for a traditional living and family room, TV room, game room, playroom, or simply two comfortable places for everyone to spread out. Upstairs, a third living area/loft adds even more flexibility and could easily become a home office, media room, workout space, kids' hangout, or quiet place to relax. With four bedrooms and three bathrooms, the layout works well for a variety of needs while still providing plenty of shared space.The kitchen is centrally located between the main living areas, making everyday living and entertaining easy. Out back, step onto the patio and enjoy a setting that feels more open and private than a typical neighborhood backyard. The patio overlooks the open space and neighborhood trail rather than another row of homes, providing a great spot for morning coffee, grilling, relaxing in the evening, or heading directly outside for a walk.A 2-car garage provides parking and additional storage. With three separate living areas, four bedrooms, open space and a trail just beyond the backyard, and a convenient Fort Collins location close to both I-25 and Old Town, this home offers a combination of space, flexibility, outdoor access, and location that is hard to beat.
| Elementary School | Middle School | High School |
|---|---|---|
| Laurel Elementary School | Lincoln Middle School | Fort Collins High School |
| Price History | |
|---|---|
| 7/10/2026 | Listed $505,000 |
| 8/15/2026 | 2$499,000 |
General Features
| Heating | Forced Air |
|---|---|
| Cooling | Central Air |
| Utilities | Cable Available,Electricity Available,Internet Access (Wired),Natural Gas Available |
| Possession | Closing/DOD |
| Roof | Composition |
| Appliances | Dishwasher,Disposal,Dryer,Microwave,Oven,Refrigerator,Washer |
| Zoning | LMN |
| HOA Fee | 91 |
| Garage Spaces | 2 |
| Association Fee Includes | Reserves,Trash |
| Patio/Porch Features | Patio |
| Security Features | Smoke Detector(s) |
| Construction Materials | Brick,Frame |
| Exclusions | Sellers personal property |
| Year Built | 2001 |
| View | Mountain(s) |
| Levels | Two |
| Property Subtype | Single Family Residence |
| Tax Year | 2025 |
| Ownership | Individual |
| Assoc Fee Paid Per | Monthly |
| County | Larimer |
| Property Type | Residential |
| HOA | Yes |
| Attached Garage | Yes |
| Subdivision Name | Waterglen PUD |
| Possible Use | Residential |
| Full Baths | 2 |
| Status | Active |
| High School | Fort Collins |
| City | Fort Collins |
| Association Name | Waterglen Owners Association |
| High School District | Poudre R-1 |
| Lot Size Square Feet | 3960 |
| Listing Terms | Cash,Conventional,FHA,VA Loan |
| Elementary School | Laurel |
| Tax Annual Amount | 3032 |
| Middle/Junior High School | Lincoln |
| Concessions | No |
| Virtual Tour | https://cleancapture-property-solutions.aryeo.com/sites/evwkpvml/unbranded |
| Structure Type | House |
| Standard Status | Active |
| Occupancy Type | Owner |
| Elementary School District | Poudre R-1 |
Interior Features
| Basement | None |
|---|---|
| Fireplace Features | Gas |
| Basement (Y/N) | No |
| Window Features | Window Coverings |
| Above Grade Finished Area | 2102 |
| Half Baths | 1 |
| Total Bedrooms | 4 |
| Main Level Bathrooms | 1 |
| Total Baths | 3 |
Exterior Features
| Lot Features | Open Space,Sprinklers In Front |
|---|---|
| Water Source | Public |
| Total Parking | 2 |
| Building Area Total | 2120 |
| Lot Size Acres | 0.09 |
| Road Frontage Type | Public |
Amenities
- Foreclosure
- Views
- Short Sale
- New Construction
- Adult 55+
- Lease To Own
- No HOA Fees
- Furnished
- Primary On Main
- Air Conditioning
- Seller Finance
- Green
- Fixer Upper
- Horse
- Golf
- Fireplace
- Deck
- Garage
- Basement
- Pool
Property vs Single Family Average in 80524
Price
Taxes
Year Built
Visits


 Information deemed reliable but not guaranteed by the MLS. © 2026 Information and Real Estate Services, LLC.
Information source: Information and Real Estate Services, LLC. Provided for limited non-commercial use only under IRES Rules. © Copyright IRES.
The information being provided is for the consumers personal, non-commercial use and may not be used for any purpose other than to identify prospective properties consumer may be interested in purchasing.
The IRES, LLC Data on this
Information deemed reliable but not guaranteed by the MLS. © 2026 Information and Real Estate Services, LLC.
Information source: Information and Real Estate Services, LLC. Provided for limited non-commercial use only under IRES Rules. © Copyright IRES.
The information being provided is for the consumers personal, non-commercial use and may not be used for any purpose other than to identify prospective properties consumer may be interested in purchasing.
The IRES, LLC Data on this
