

Views
Address
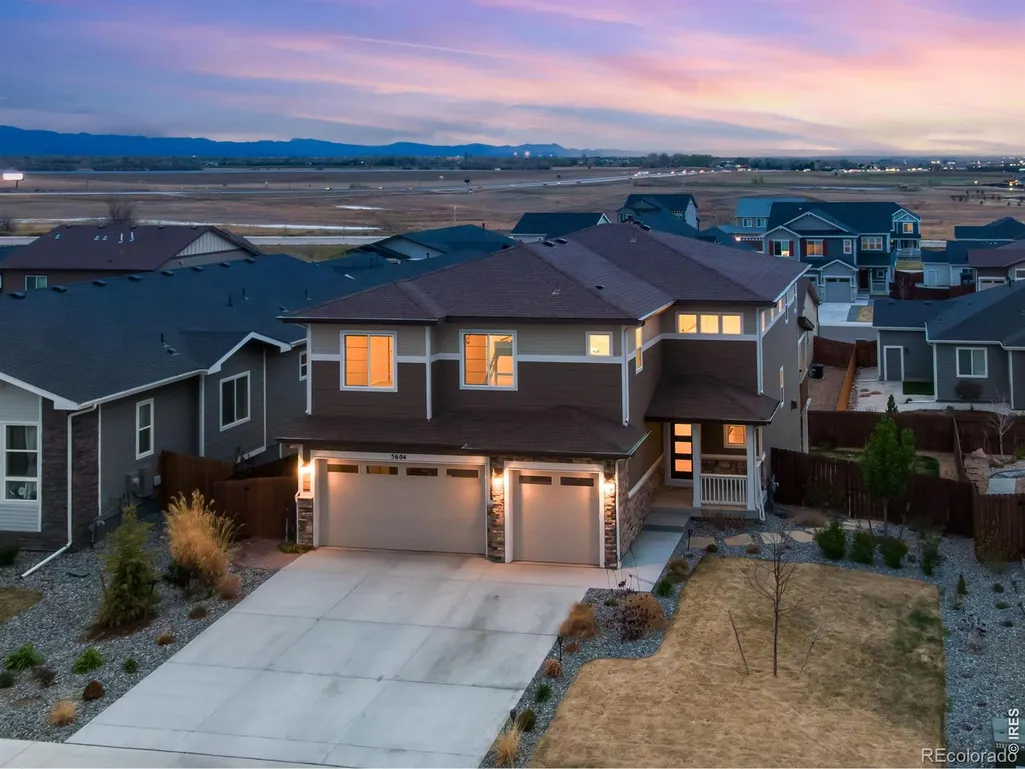
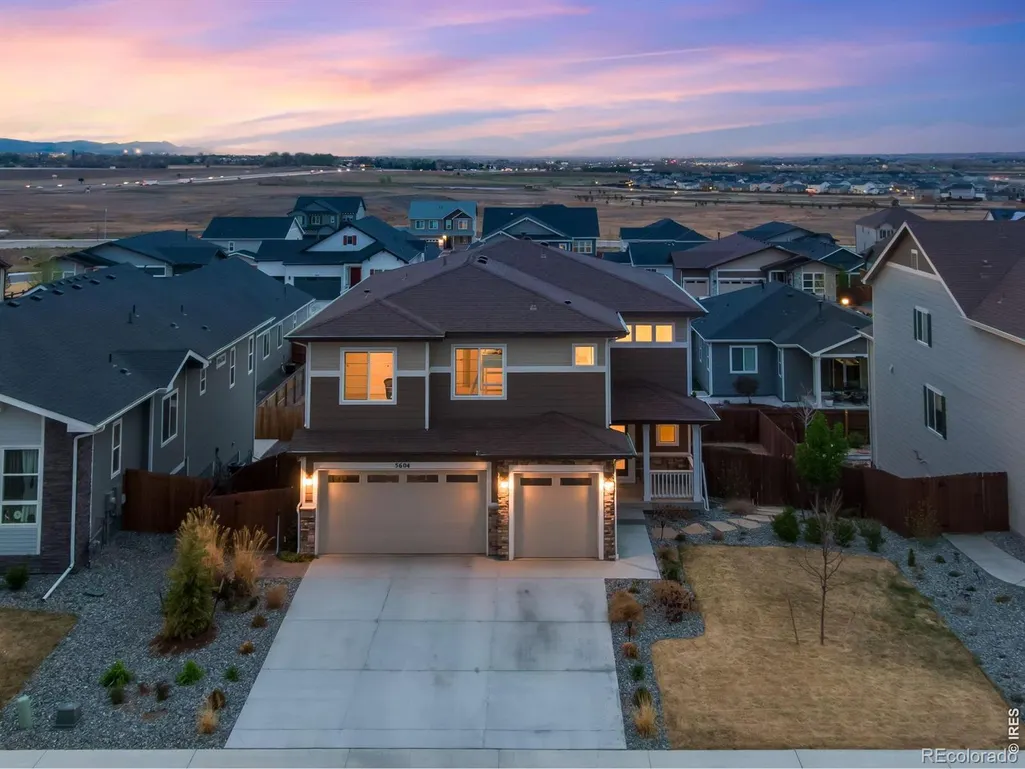
5604 Congressional Court, Windsor, CO
Price
$ 765,000
Property Attributes
- MLS#IR1065401
- TypeSingle Family
- Listing Status Active
- CountyLARIMER
- CityWindsor
- NeighborhoodWindsor Villages At Ptarmigan
- Zip80528
- StyleContemporary
- Year Built2022
- Taxes$ 7843
- Price$ 765,000
- Bedrooms6
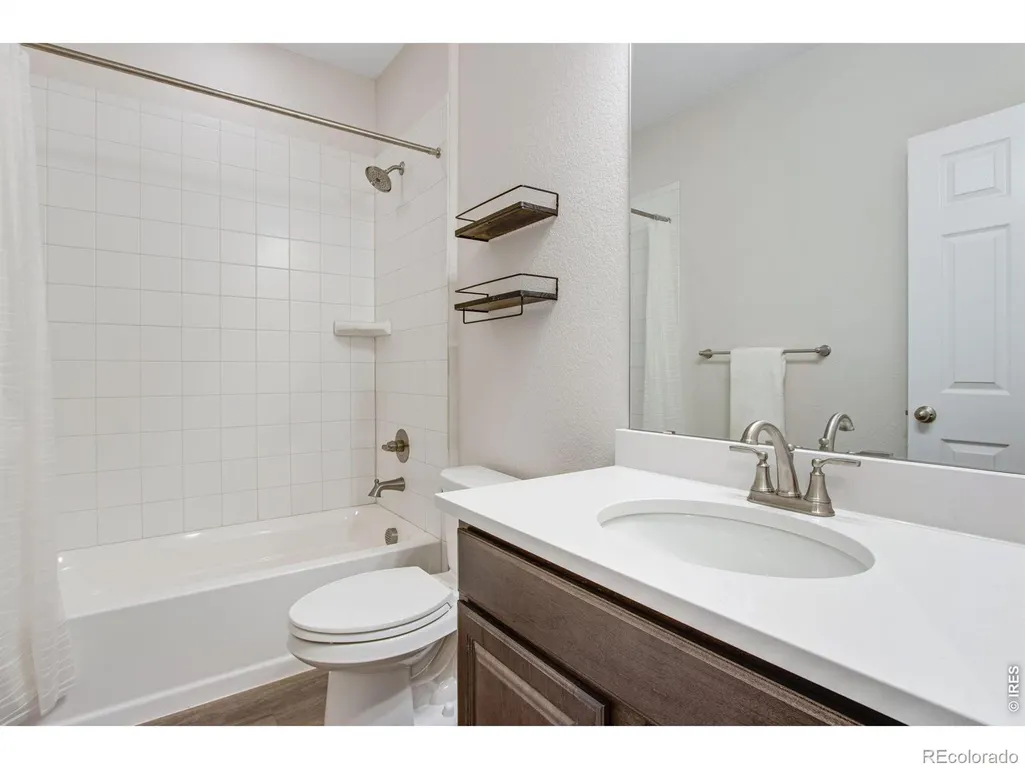
- Full Bathrooms5
- Half Bathrooms0
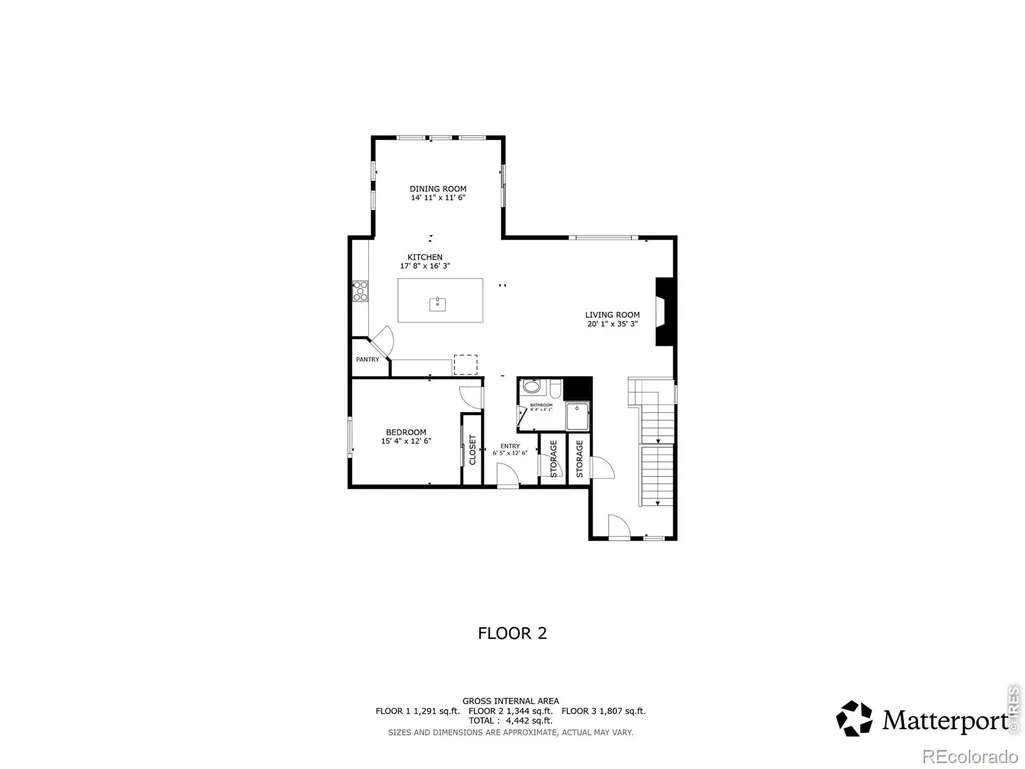
- Sqr Footage4442
- Lot Size0.18 Acres
Data Source:
REColorado (MTOMLS)
Property Description
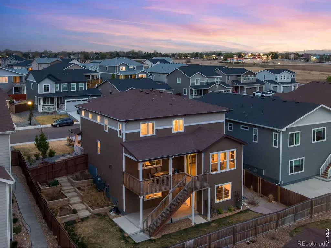
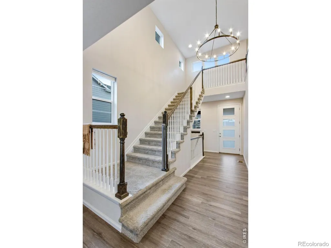
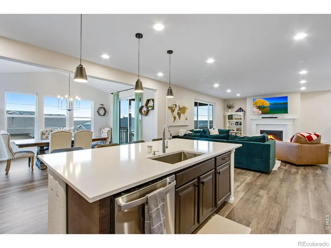
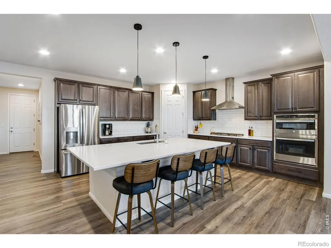
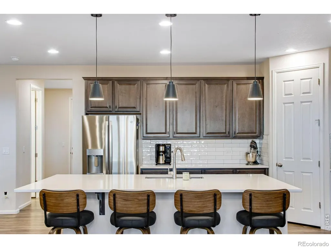
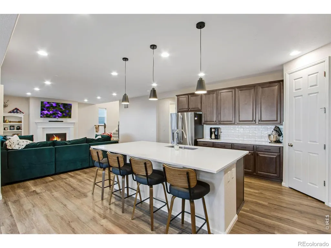
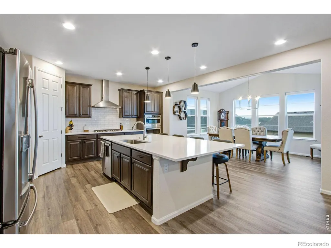
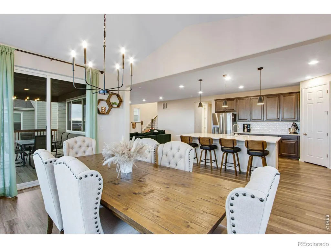
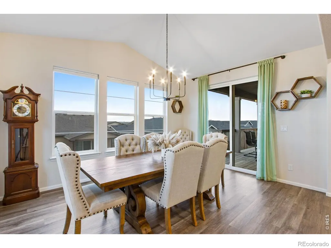
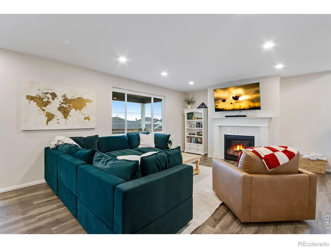
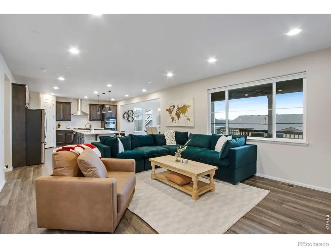
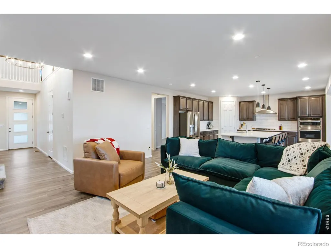
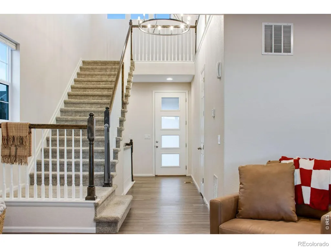
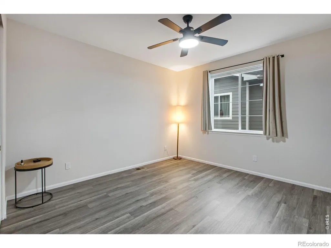
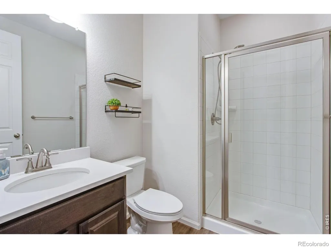
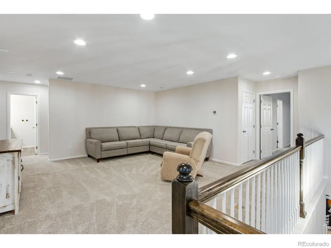
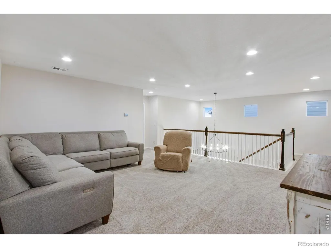
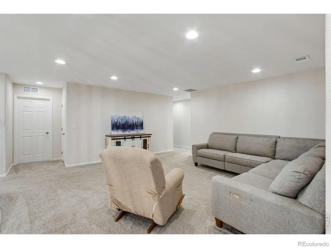
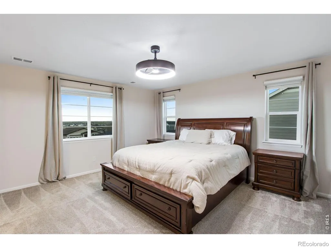
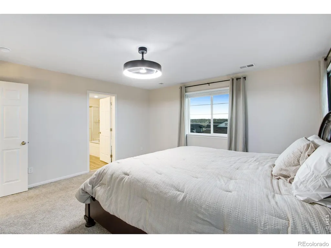
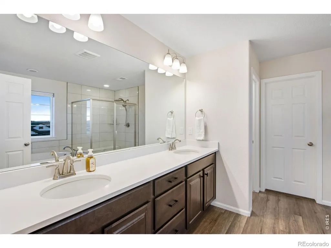
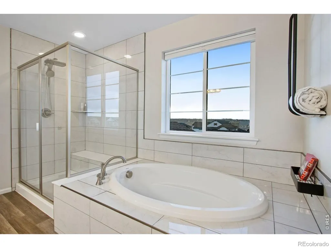
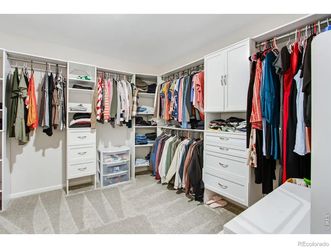
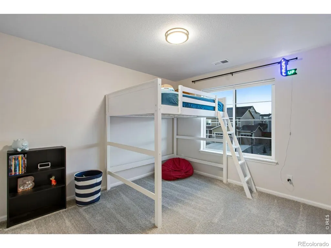
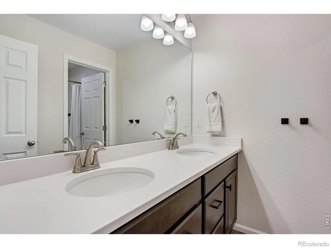
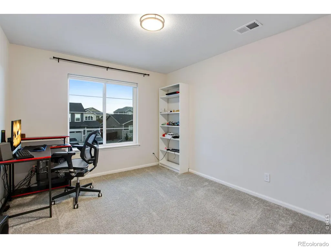
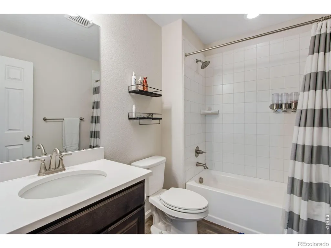
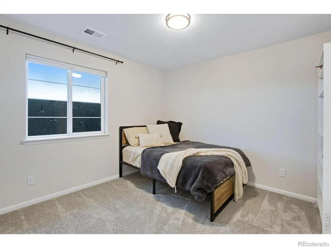
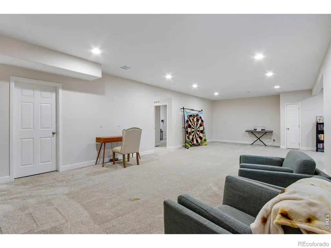
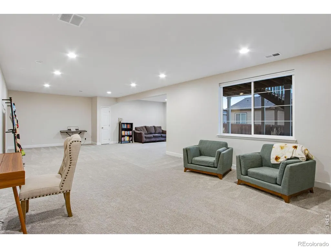
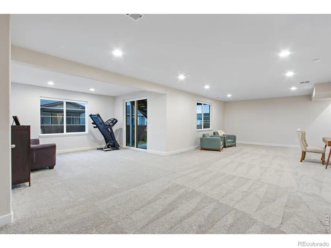
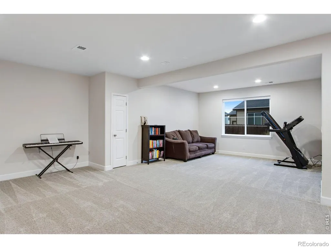
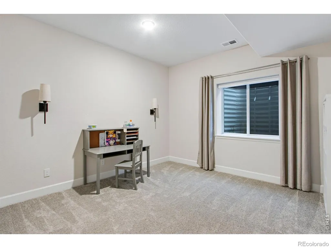
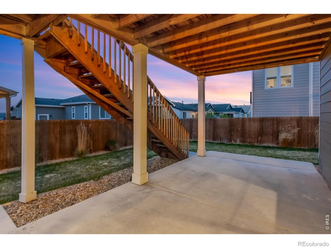
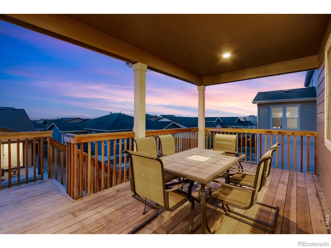
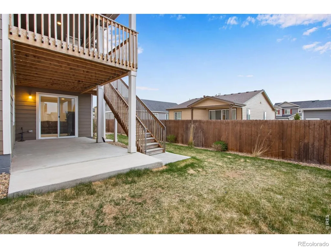
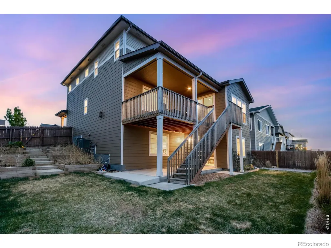
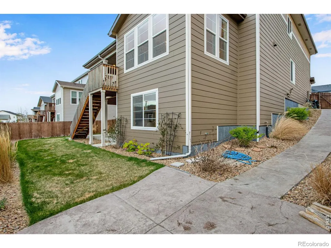
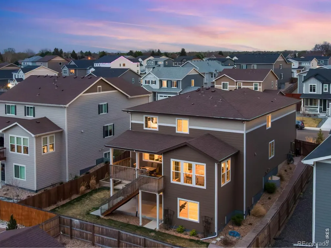
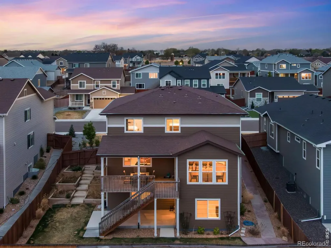
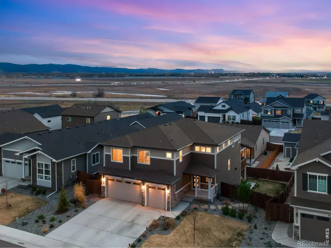
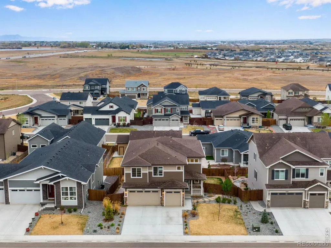
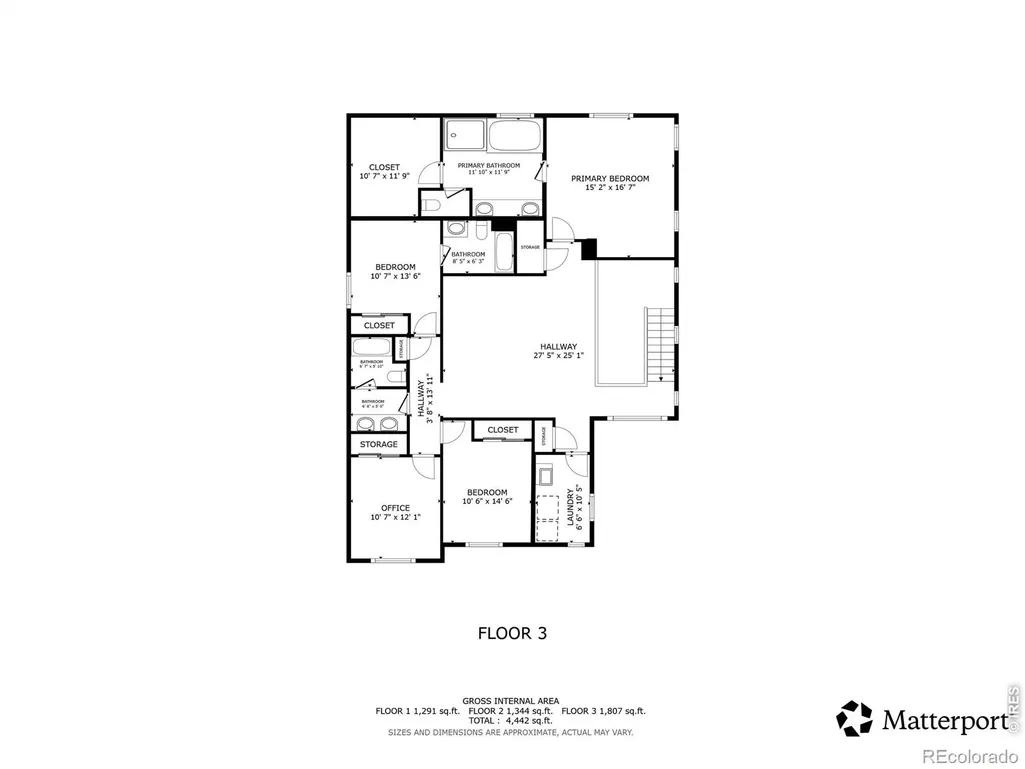
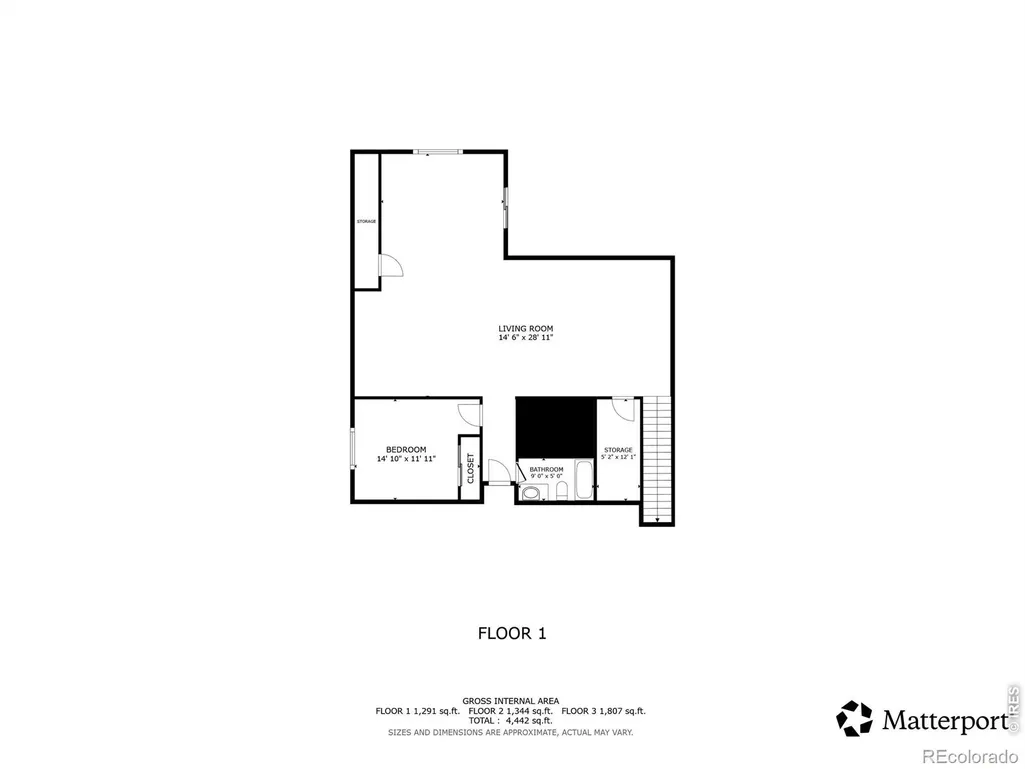
Tucked on a quiet cul-de-sac, this thoughtfully upgraded home offers space, flexibility, and standout features at every turn. With 6 bedrooms, 5 bathrooms, and three separate living areas, there's room for everyone to spread out and live comfortably. The popular Yorktown floor plan by Richmond goes well beyond builder-grade with recent enhancements which include a whole-home water purification system, custom built-ins, designer window coverings, and a beautifully reimagined primary closet. The exterior has been just as carefully curated, featuring terraced garden beds and multiple outdoor living spaces-including a patio designed for evenings around the fire pit, plus both covered deck and patio areas for year-round enjoyment. Inside, the main level offers durable LVP flooring throughout, a warm and inviting great room with a gas fireplace, and a seamless flow into the gourmet kitchen and sunlit dining area. A main-floor bedroom with a 3/4 bath adds flexibility for guests or multi-generational living. Upstairs and down, the home continues to impress with dual-zone climate control and a fully finished basement wired for a home theater, complete with projector and surround sound connections extending across all three levels. The finished three-car garage is a true bonus, featuring epoxy-coated floors and EV charging capability. Ideally located with quick access to I-25 for an easy commute, this home is also just minutes from downtown Windsor's shops and restaurants.
| Middle School | High School |
|---|---|
| Preston Middle School | Fossil Ridge High School |
| Price History | |
|---|---|
| 7/30/2026 | Listed $765,000 |
General Features
| Sewer | Public Sewer |
|---|---|
| Heating | Forced Air |
| Cooling | Central Air |
| Utilities | Electricity Available,Internet Access (Wired),Natural Gas Available |
| Possession | Closing/DOD |
| Roof | Fiberglass |
| Appliances | Dishwasher,Disposal,Dryer,Microwave,Oven,Refrigerator,Washer |
| Zoning | RES |
| Garage Spaces | 3 |
| Patio/Porch Features | Deck,Patio |
| Architectural Style | Contemporary |
| Security Features | Fire Alarm,Smoke Detector(s) |
| Construction Materials | Frame |
| Exclusions | Seller's Personal Property |
| Year Built | 2022 |
| View | Mountain(s) |
| Levels | Two |
| Property Subtype | Single Family Residence |
| Tax Year | 2025 |
| Ownership | Individual |
| County | Larimer |
| Property Type | Residential |
| HOA | No |
| Attached Garage | Yes |
| Subdivision Name | Windsor Villages At Ptarmigan |
| Facing Direction | South |
| Possible Use | Residential |
| Full Baths | 4 |
| Status | Active |
| Directions | Take exit 262 to merge onto CO-392 E/E County Rd 32 toward Windsor. Continue on CO-392 E/E County Rd 32. Take S Co Rd 5 to Congressional Ct in Windsor. Merge onto CO-392 E/E County Rd 32.Turn left on |
| High School | Fossil Ridge |
| City | Windsor |
| High School District | Poudre R-1 |
| Lot Size Square Feet | 7700 |
| Listing Terms | Cash,Conventional,FHA,VA Loan |
| Elementary School | Other |
| Tax Annual Amount | 7843 |
| Middle/Junior High School | Preston |
| Concessions | No |
| Virtual Tour | https://my.matterport.com/show/?m=mMN1c3UxceP&play=1&qs=0&nt=1&help=2&brand=0&mls=1& |
| Structure Type | House |
| Standard Status | Active |
| Occupancy Type | Owner |
| Elementary School District | Poudre R-1 |
Interior Features
| Interior Amenities | Eat-in Kitchen,Five Piece Bath,Kitchen Island,Open Floorplan,Pantry,Vaulted Ceiling(s),Walk-In Closet(s) |
|---|---|
| Basement | Full,Walk-Out Access |
| Total Fireplaces | 1 |
| Fireplace Features | Gas,Living Room |
| Basement (Y/N) | Yes |
| Window Features | Window Coverings |
| Above Grade Finished Area | 3151 |
| 3/4 Baths | 1 |
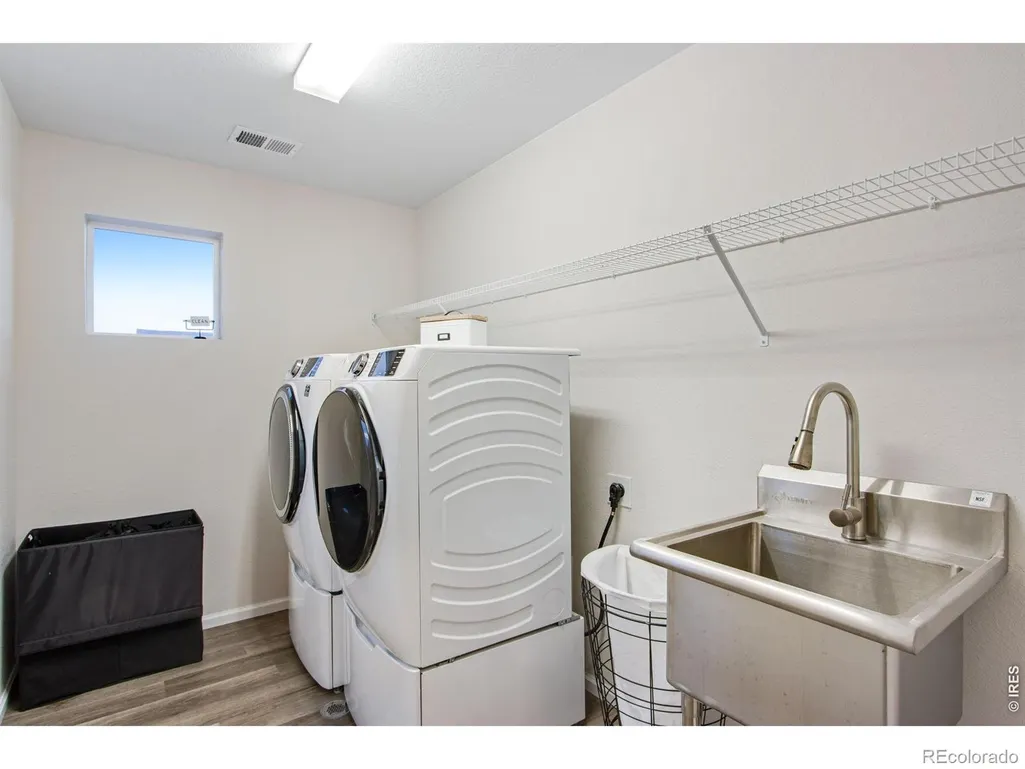
| Laundry Features | In Unit |
| Total Bedrooms | 6 |
| Below Grade Finished Area | 1022 |
| Main Level Bedrooms | 1 |
| Main Level Bathrooms | 1 |
| Total Baths | 5 |
Exterior Features
| Fencing | Fenced |
|---|---|
| Parking Features | Oversized |
| Lot Features | Cul-De-Sac,Sprinklers In Front |
| Water Source | Public |
| Total Parking | 3 |
| Building Area Total | 4442 |
| Lot Size Acres | 0.18 |
| Road Surface Type | Paved |
| Road Frontage Type | Public |
Amenities
- Foreclosure
- Views
- Short Sale
- New Construction
- Adult 55+
- Lease To Own
- No HOA Fees
- Furnished
- Primary On Main
- Air Conditioning
- Seller Finance
- Green
- Fixer Upper
- Horse
- Golf
- Fireplace
- Deck
- Garage
- Basement
- Pool
Property vs Single Family Average in 80528
Price
Taxes
Year Built
Visits


 Information deemed reliable but not guaranteed by the MLS. © 2026 Information and Real Estate Services, LLC.
Information source: Information and Real Estate Services, LLC. Provided for limited non-commercial use only under IRES Rules. © Copyright IRES.
The information being provided is for the consumers personal, non-commercial use and may not be used for any purpose other than to identify prospective properties consumer may be interested in purchasing.
The IRES, LLC Data on this
Information deemed reliable but not guaranteed by the MLS. © 2026 Information and Real Estate Services, LLC.
Information source: Information and Real Estate Services, LLC. Provided for limited non-commercial use only under IRES Rules. © Copyright IRES.
The information being provided is for the consumers personal, non-commercial use and may not be used for any purpose other than to identify prospective properties consumer may be interested in purchasing.
The IRES, LLC Data on this
