

Water Views - New Construction





Address
308 Parkview Lane, Estes Park, CO
Price
$ 1,525,000
Property Attributes
- MLS#IR1066138
- TypeSingle Family
- Listing Status Active
- CountyLARIMER
- CityEstes Park
- NeighborhoodPark View Estates
- Zip80517
- StyleHouse
- Year Built1973
- Taxes$ 5758
- Price$ 1,525,000
- Bedrooms4
- Full Bathrooms3
- Half Bathrooms0
- Sqr Footage2911
- Lot Size1.25 Acres
Data Source:
REColorado (MTOMLS)
Property Description
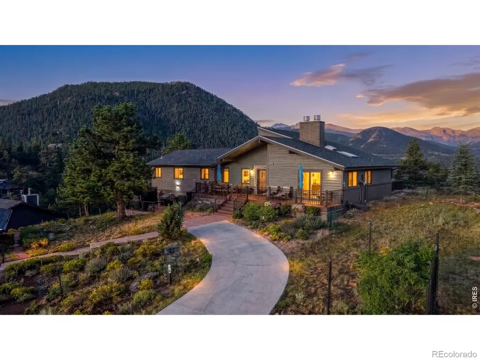
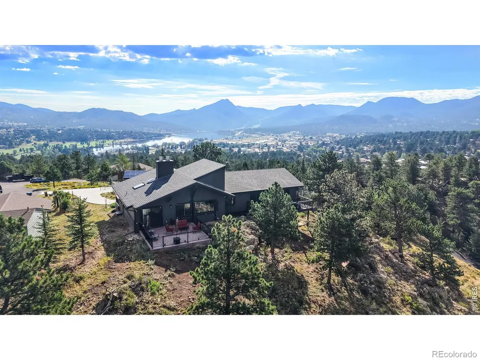
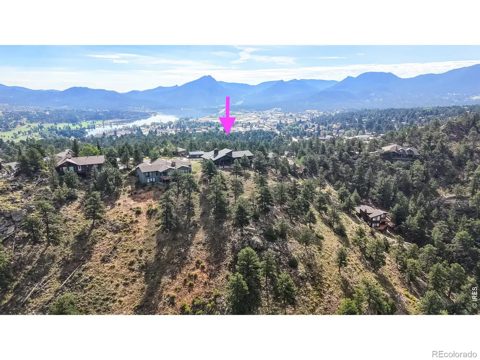
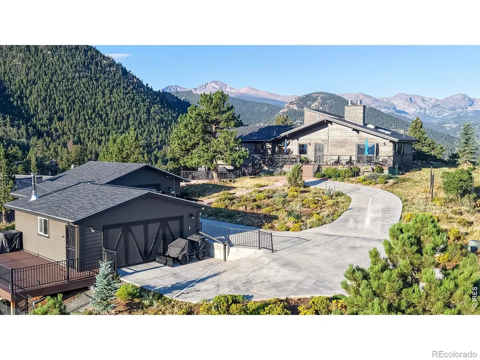
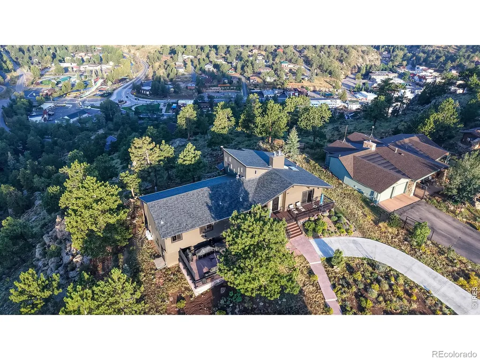
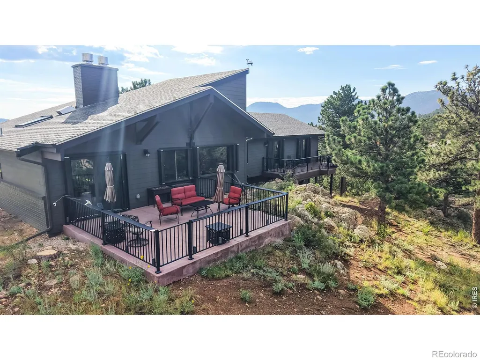
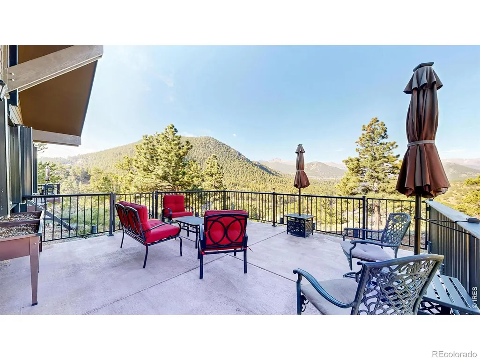
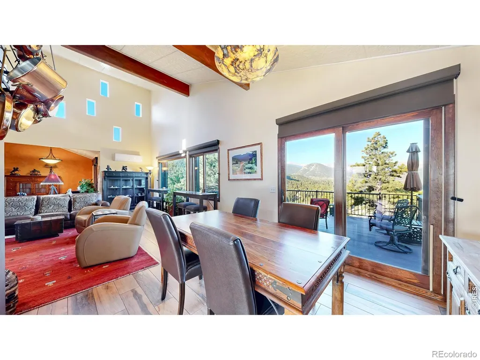
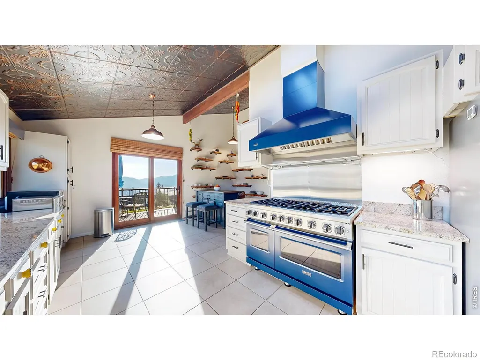
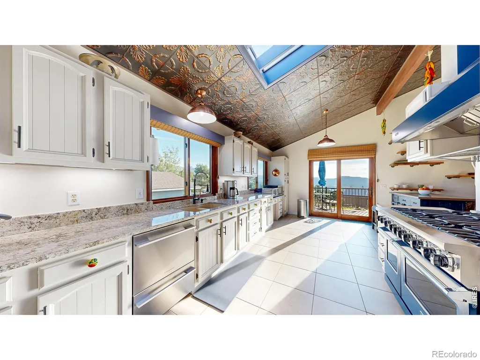
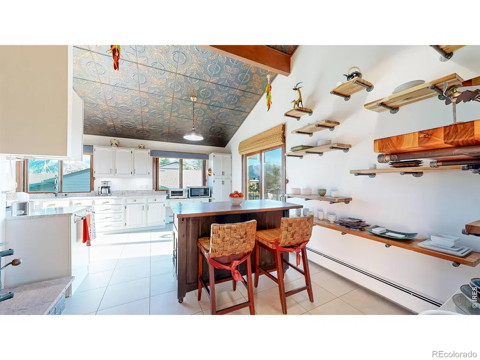
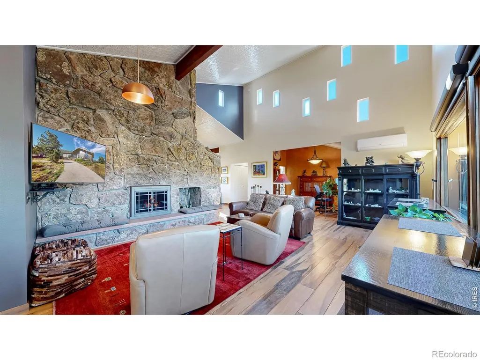
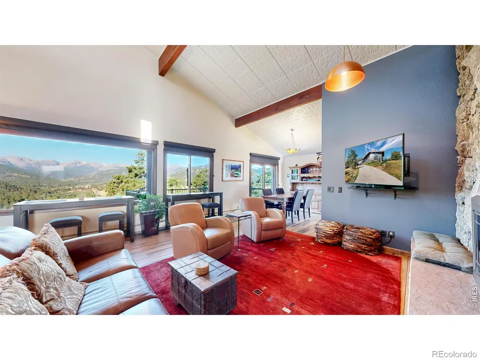
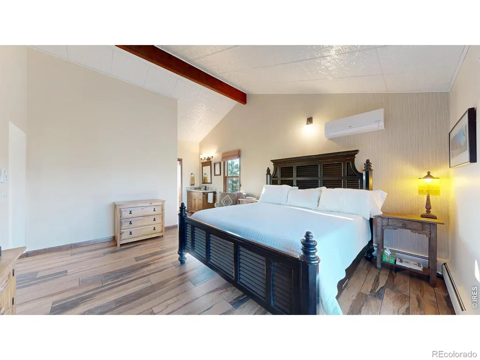
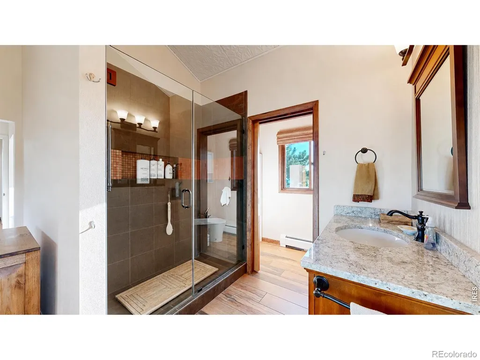
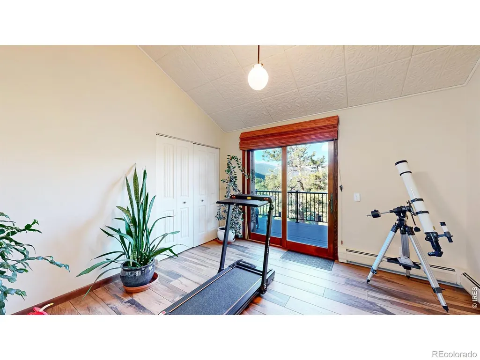
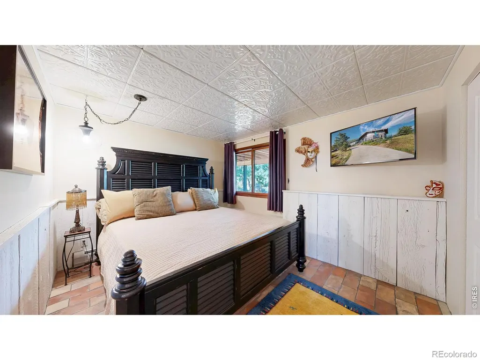
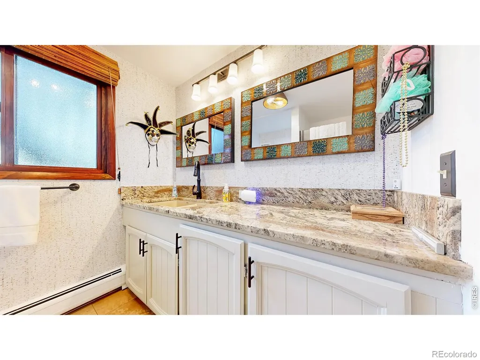
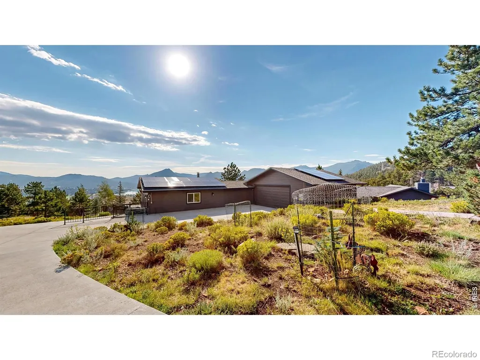
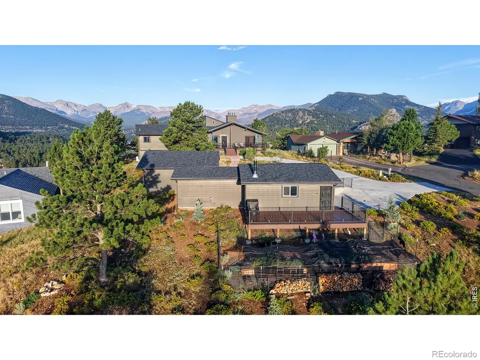
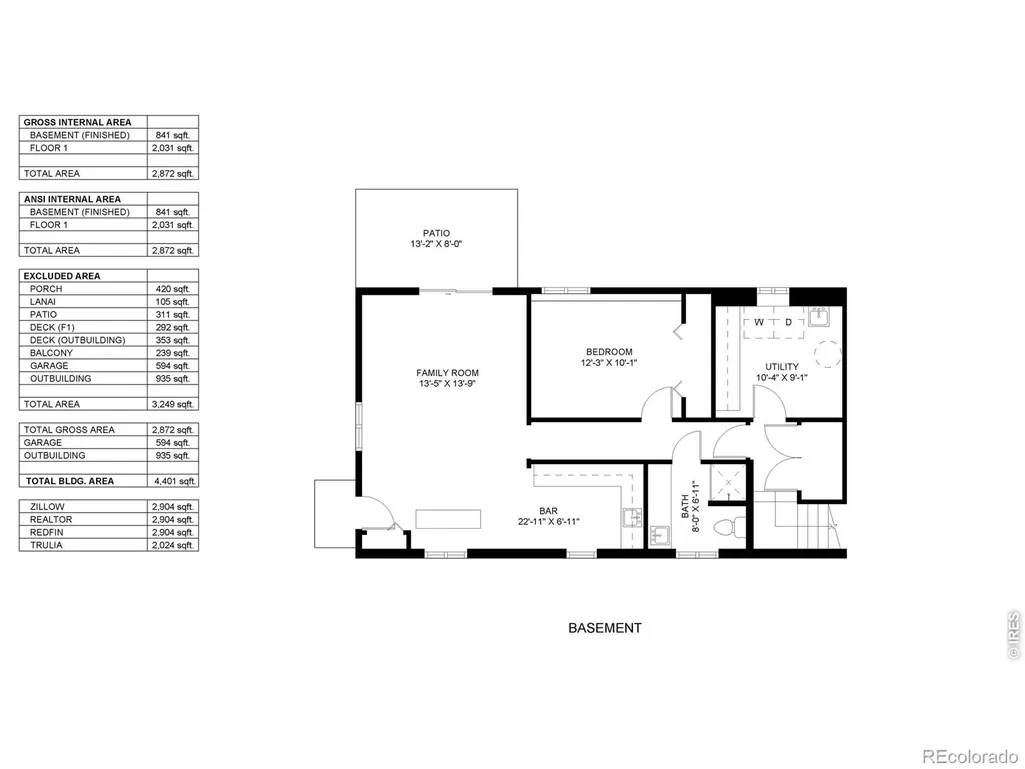
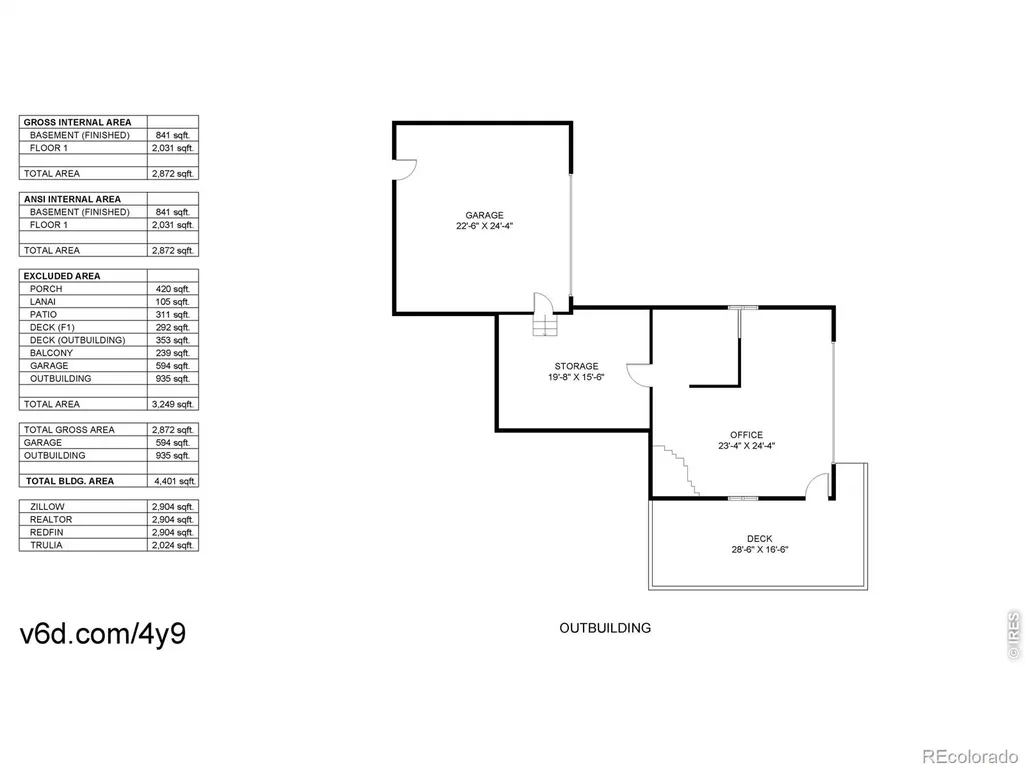
This isn't just a home - it's the Estes Park lifestyle people dream about with UNMATCHED MOUNTAIN VIEWS Perched above the Estes Valley on 1.25 private acres. What's special? This extraordinary mountain retreat offers breathtaking 360-degree views of Rocky Mountain National Park, Longs Peak, surrounding peaks, and downtown Estes Park. Wake up to mountain views, watch elk and wildlife pass through the neighborhood, hike or bike from your doorstep, then walk into town for dinner, coffee, shopping, or a local brewery. Watch fireworks off your patio in the summer - live the dream You can literally walk to downtown Estes Park from the property. Groceries are approximately 3 minutes away and local breweries about 5 minutes away. It's like living where everyone else comes to camp-with all the comforts of home.The extensively remodeled 4-bedroom, plus office, 3-bath home has been thoughtfully updated with modern systems and high-end finishes that significantly outweigh the age of the original residence. The chef's kitchen features premium Viking appliances, updated cabinetry and an open layout flowing into living spaces framed by expansive windows and spectacular mountain scenery.A newly constructed detached garage, studio, and storage building provides exceptional flexibility for guests, office space, hobbies, or a private retreat. The studio includes a wood-burning stove and private deck.Extensive wraparound decking and a custom outdoor kitchen create exceptional indoor-outdoor living. Additional upgrades include a fully owned 20-panel solar system, multi-zone mini-split heating and cooling, updated mechanical systems, Class 4 impact-resistant roofing, modern electrical service, hard-wired high-speed internet, extensive fire mitigation, and new concrete driveways, patios, and walkways.Walk to town. Explore Rocky Mountain National Park. Watch wildlife from your deck. Live the mountain experience every day. Homes like this rarely come available - Don't miss your chance!!!
| Elementary School | Middle School | High School |
|---|---|---|
| Estes Park Elementary School | Estes Park Middle School | Estes Park High School |
| Price History | |
|---|---|
| 8/10/2026 | Listed $1,525,000 |
General Features
| Heating | Baseboard |
|---|---|
| Cooling | Air Conditioning-Room |
| Utilities | Electricity Available,Internet Access (Wired),Natural Gas Available |
| Possession | Close Plus 3 Days |
| Roof | Composition |
| Appliances | Dishwasher,Dryer,Microwave,Oven,Refrigerator,Washer |
| Zoning | SFR |
| Garage Spaces | 2 |
| Patio/Porch Features | Deck,Patio |
| Construction Materials | Frame |
| Exclusions | Seller's personal property |
| Year Built | 1973 |
| View | City,Mountain(s),Water |
| Levels | One |
| Property Subtype | Single Family Residence |
| Tax Year | 2025 |
| Ownership | Individual |
| County | Larimer |
| Property Type | Residential |
| HOA | No |
| Subdivision Name | Park View Estates |
| Possible Use | Residential |
| Full Baths | 1 |
| Status | Active |
| High School | Estes Park |
| City | Estes Park |
| High School District | Estes Park R-3 |
| Lot Size Square Feet | 54450 |
| Listing Terms | Cash,Conventional,FHA,VA Loan |
| Elementary School | Estes Park |
| Tax Annual Amount | 5758 |
| Middle/Junior High School | Estes Park |
| Concessions | No |
| Virtual Tour | https://vimeo.com/1214881109?fl=pl&fe=sh |
| Structure Type | House |
| Standard Status | Active |
| Occupancy Type | Owner |
| Elementary School District | Estes Park R-3 |
Interior Features
| Interior Amenities | Eat-in Kitchen,Open Floorplan,Walk-In Closet(s),Wet Bar |
|---|---|
| Basement | Walk-Out Access |
| Basement (Y/N) | Yes |
| Window Features | Skylight(s) |
| Above Grade Finished Area | 2024 |
| 3/4 Baths | 2 |
| Laundry Features | In Unit |
| Total Bedrooms | 4 |
| Below Grade Finished Area | 880 |
| Main Level Bedrooms | 1 |
| Main Level Bathrooms | 2 |
| Total Baths | 3 |
Exterior Features
| Exterior Amenities | Balcony |
|---|---|
| Parking Features | Oversized |
| Lot Features | Cul-De-Sac |
| Water Source | Public |
| Total Parking | 2 |
| Foundation Details | Raised |
| Building Area Total | 2911 |
| Lot Size Acres | 1.25 |
Amenities
- Foreclosure
- Views
- Short Sale
- New Construction
- Adult 55+
- Lease To Own
- No HOA Fees
- Furnished
- Primary On Main
- Air Conditioning
- Seller Finance
- Green
- Fixer Upper
- Horse
- Golf
- Fireplace
- Deck
- Garage
- Basement
- Pool
Property vs Single Family Average in 80517
Price
Taxes
Year Built
Visits
In The Neighborhood
Aurora
$ 420,000
- Type
- Single Family
- Size
- 1,550 SqFt
- Rooms
- 3 Beds + 2 Baths
 Miners Realty LLC. #3906185
Open House
Woodland Park
$ 685,000
- Type
- Single Family
- Size
- 2,352 SqFt
- Rooms
- 5 Beds + 2.5 Baths
Stephanie Tanis #3516456

 Information deemed reliable but not guaranteed by the MLS. © 2026 Information and Real Estate Services, LLC.
Information source: Information and Real Estate Services, LLC. Provided for limited non-commercial use only under IRES Rules. © Copyright IRES.
The information being provided is for the consumers personal, non-commercial use and may not be used for any purpose other than to identify prospective properties consumer may be interested in purchasing.
The IRES, LLC Data on this
Information deemed reliable but not guaranteed by the MLS. © 2026 Information and Real Estate Services, LLC.
Information source: Information and Real Estate Services, LLC. Provided for limited non-commercial use only under IRES Rules. © Copyright IRES.
The information being provided is for the consumers personal, non-commercial use and may not be used for any purpose other than to identify prospective properties consumer may be interested in purchasing.
The IRES, LLC Data on this
