

















Address
1255 Delphi Drive, Lafayette, CO
Price
$ 710,000
Property Attributes
- MLS#IR1067822
- TypeSingle Family
- Listing Status Active
- CountyBOULDER
- CityLafayette
- NeighborhoodCentaur Village North 2
- Zip80026
- StyleContemporary
- Year Built1979
- Taxes$ 3938
- Price$ 710,000
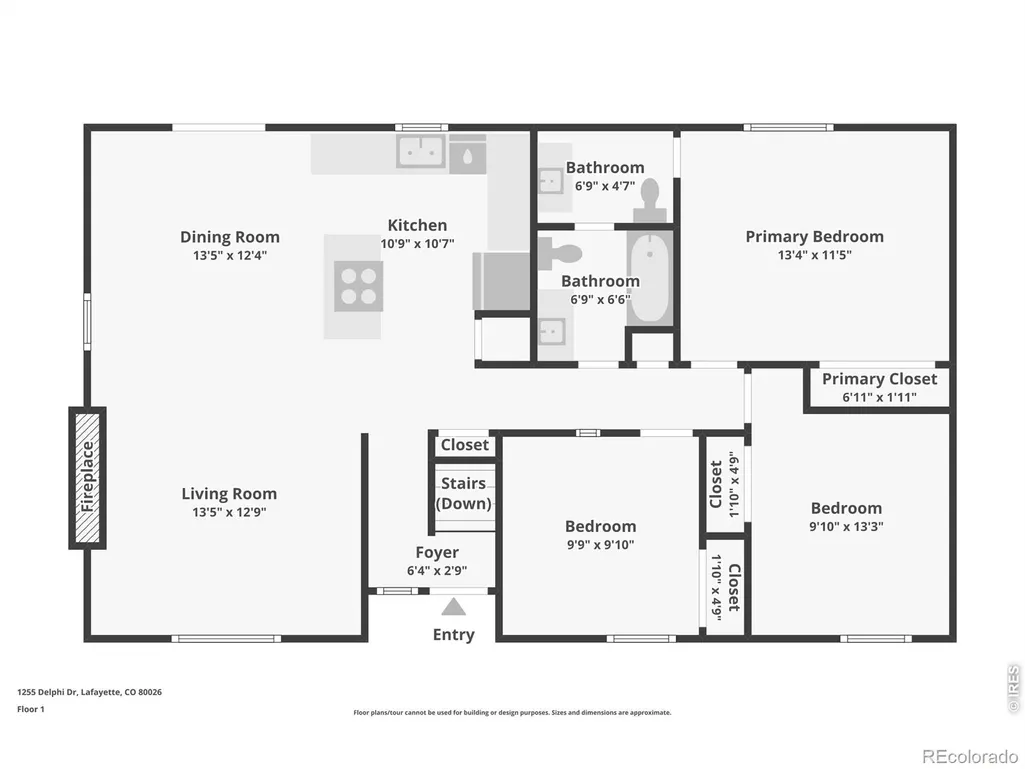
- Bedrooms3
- Full Bathrooms2
- Half Bathrooms1
- Sqr Footage1654
- Lot Size0.19 Acres
Data Source:
REColorado (MTOMLS)
Property Description
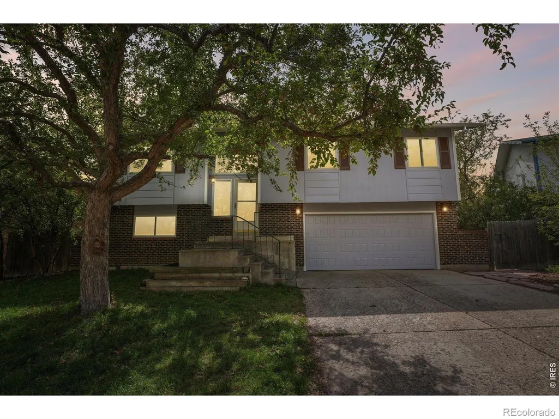
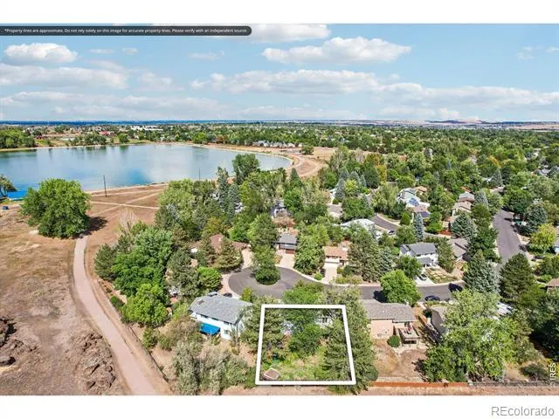
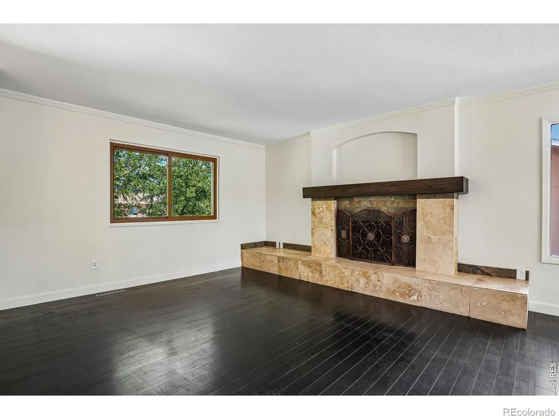
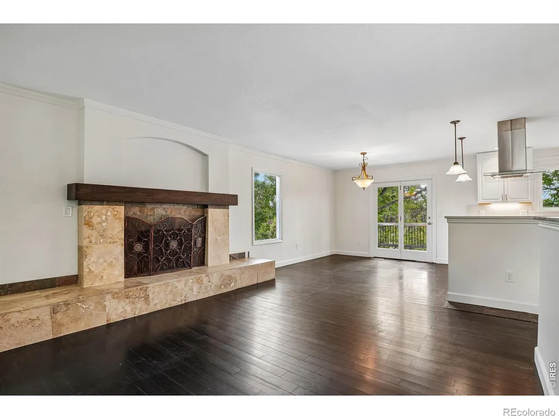
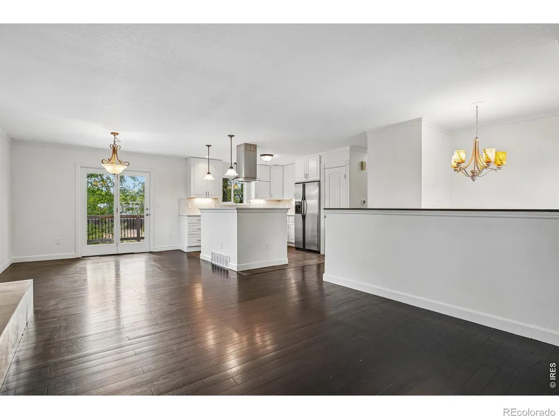
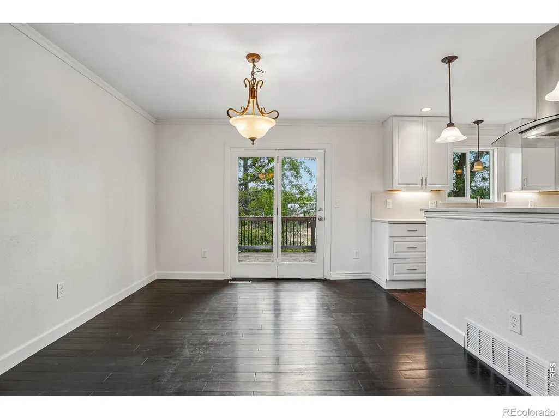
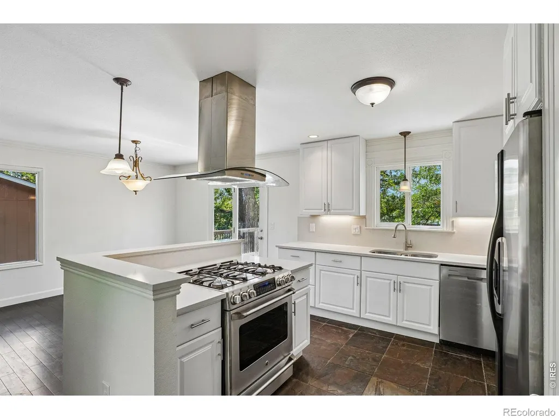
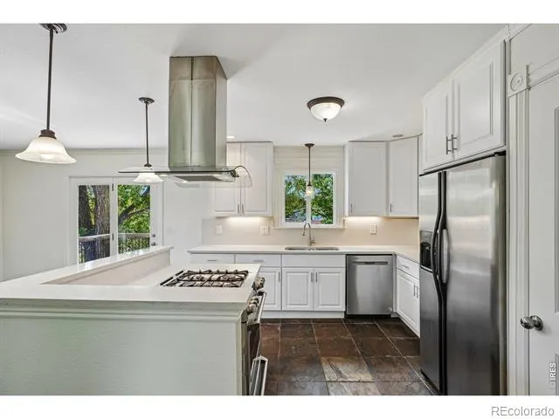
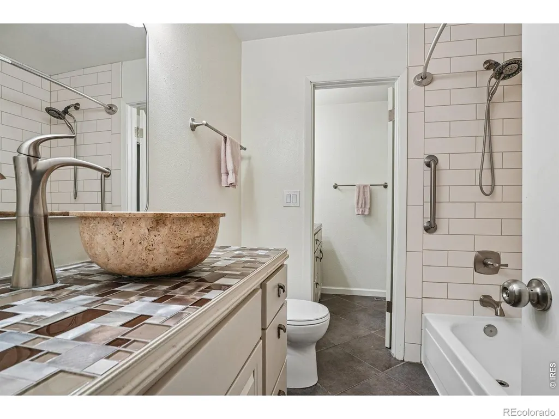
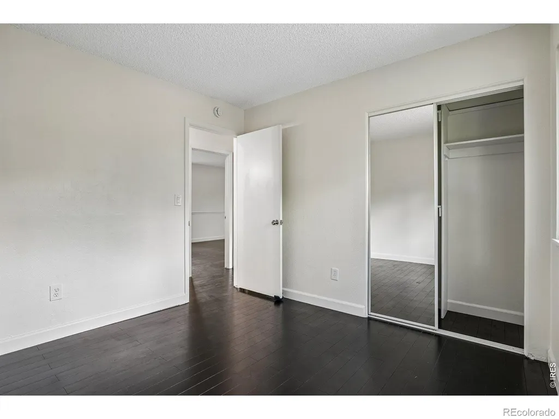
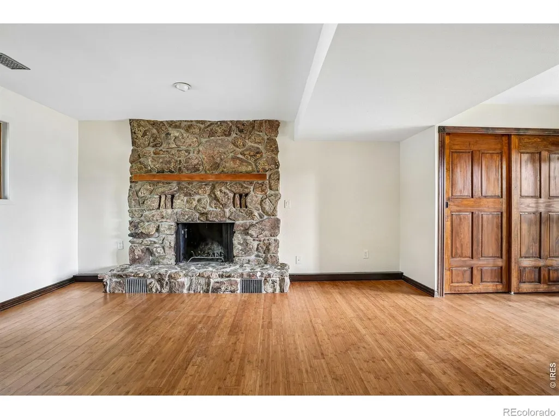
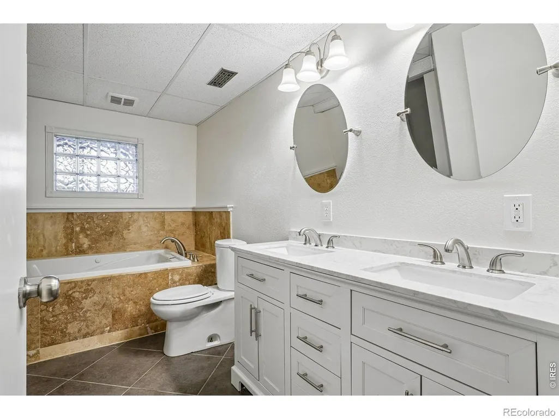
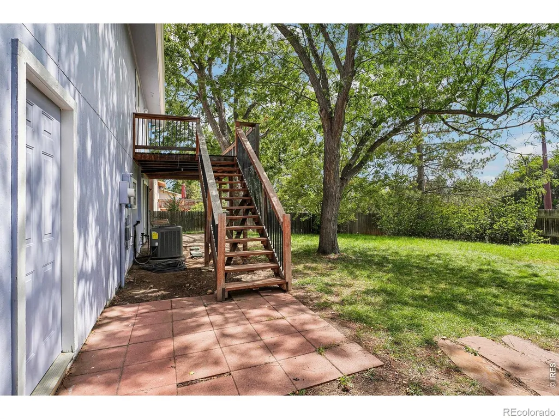
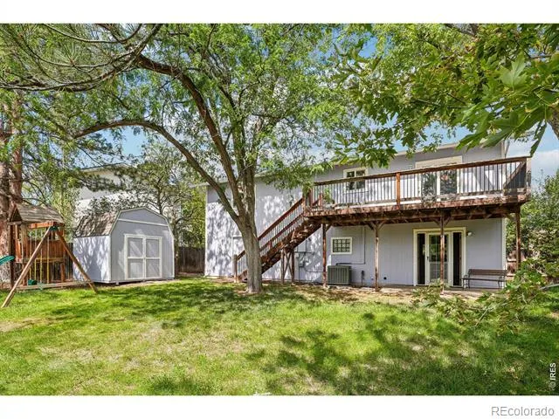
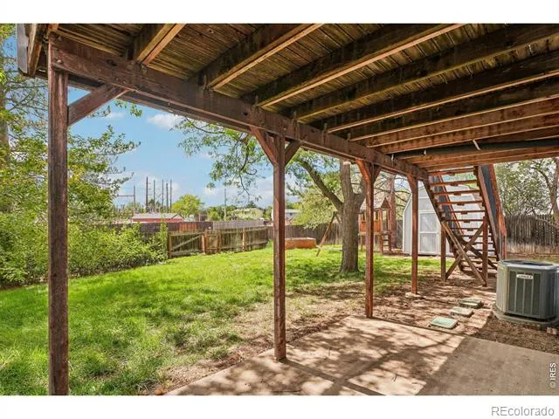
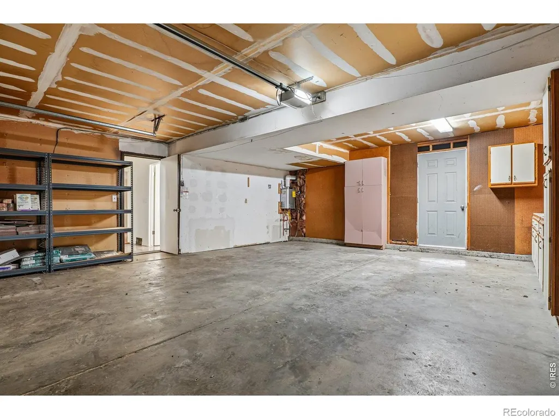
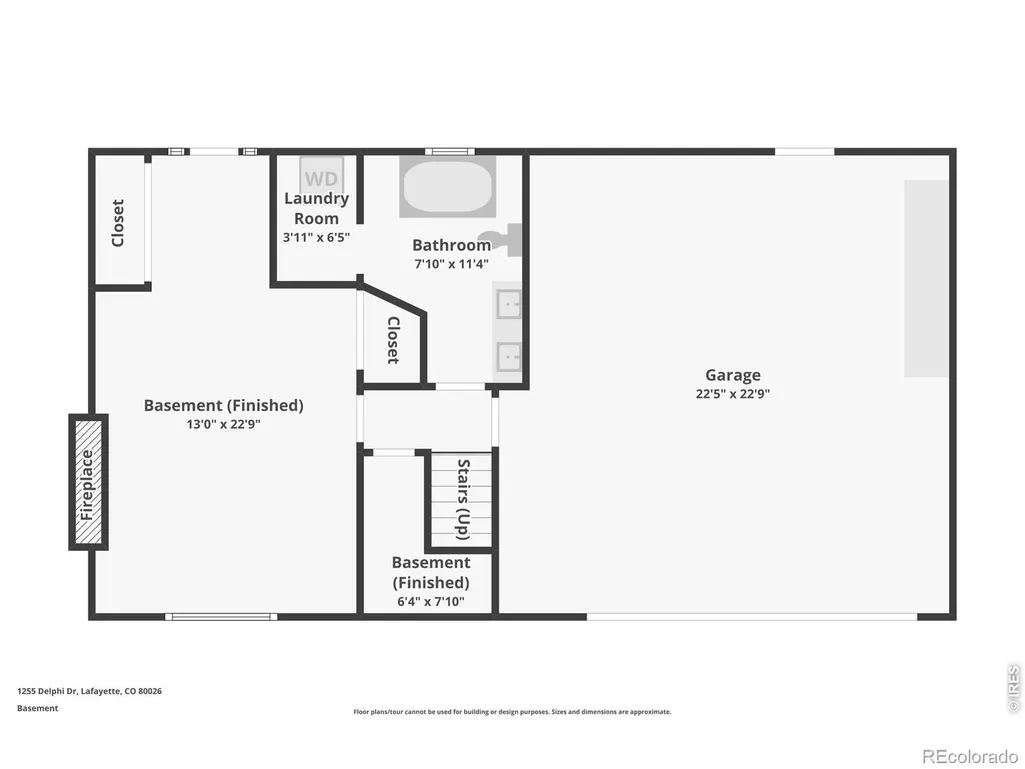
Living here offers a location, features, and contented lifestyle you thought might not be possible--a peaceful cul-de-sac setting backing to open space in a home deeply remodeled, steps from Waneka Lake Park in the thriving town of Lafayette. Everything here is exceptional. It begins with an impeccable location at the end of a long cul-de-sac with open space beyond your back fence, and a short stroll through the gate to the crown jewel park of Lafayette. Top-to-bottom the home is delightfully remodeled and refreshed including a modern island kitchen opened to the living area with new cabinets, quartz surfaces, and stainless-steel appliances, refreshed bathrooms with vessel sinks, bamboo flooring, and new interior and exterior paint. The lower level is suitable as a prime bedroom with full, luxe bathroom, and features a walkout to the back yard. Unseen but critical elements are also revitalized, like a 90%+ efficient furnace, a/c, tankless water heater, replacement windows, and 2019 roof. Here is something you gave up trying to find; an extraordinary home in a dream location ready to move in and welcome you. Discover the unique quality and charms of this inviting property!
| Elementary School | Middle School | High School |
|---|---|---|
| Lafayette Elementary School | Angevine Middle School | Centaurus High School |
| Price History | |
|---|---|
| 9/3/2026 | Listed $710,000 |
General Features
| Sewer | Public Sewer |
|---|---|
| Heating | Forced Air |
| Cooling | Ceiling Fan(s),Central Air |
| Utilities | Electricity Available,Natural Gas Available |
| Possession | Closing/DOD |
| Roof | Composition |
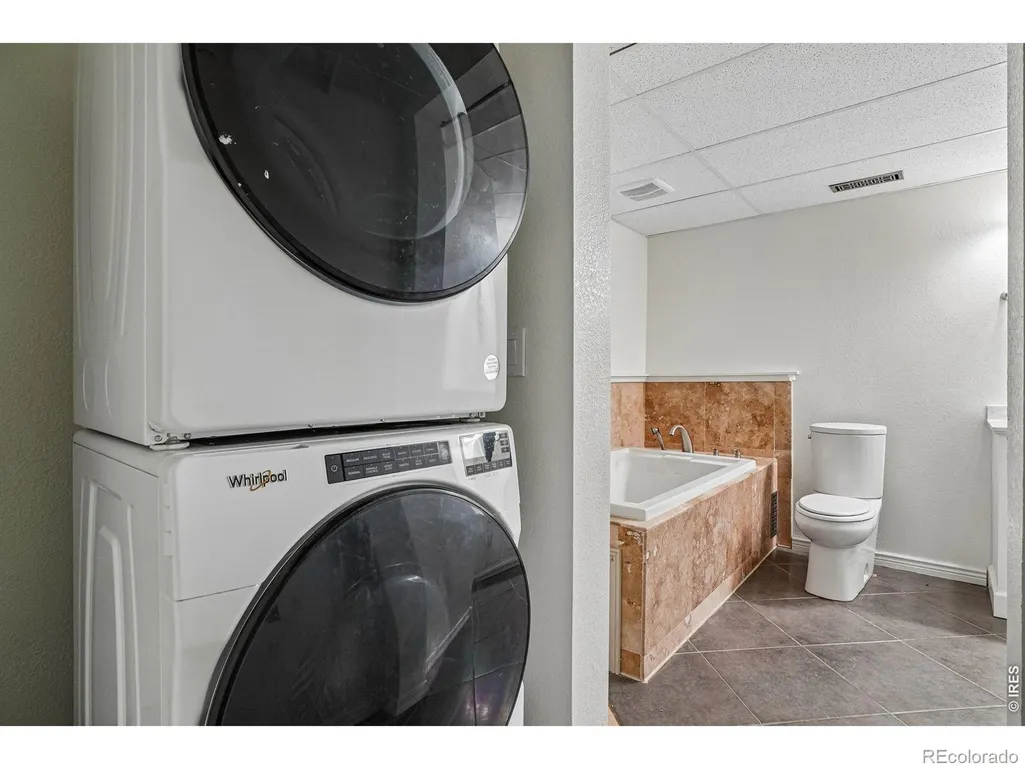
| Appliances | Dishwasher,Dryer,Microwave,Oven,Refrigerator,Washer |
| Zoning | RES |
| Garage Spaces | 2 |
| Patio/Porch Features | Deck |
| Architectural Style | Contemporary |
| Construction Materials | Brick,Frame |
| Year Built | 1979 |
| Levels | Bi-Level |
| Property Subtype | Single Family Residence |
| Tax Year | 2025 |
| Ownership | Individual |
| County | Boulder |
| Property Type | Residential |
| HOA | No |
| Attached Garage | Yes |
| Subdivision Name | Centaur Village North 2 |
| Facing Direction | Northeast |
| Possible Use | Residential |
| Full Baths | 2 |
| Status | Active |
| High School | Centaurus |
| City | Lafayette |
| High School District | Boulder Valley RE 2 |
| Lot Size Square Feet | 8178 |
| Listing Terms | Cash,Conventional,FHA,VA Loan |
| Elementary School | Lafayette |
| Tax Annual Amount | 3938 |
| Middle/Junior High School | Angevine |
| Concessions | No |
| Virtual Tour | https://media.zillowmediaexperts.com/sites/rgbkjxbk/unbranded |
| Structure Type | House |
| Standard Status | Active |
| Occupancy Type | Owner |
| Elementary School District | Boulder Valley RE 2 |
Interior Features
| Interior Amenities | Open Floorplan,Pantry |
|---|---|
| Basement | Walk-Out Access |
| Flooring | Tile,Wood |
| Fireplace Features | Family Room,Living Room,Other |
| Basement (Y/N) | Yes |
| Window Features | Double Pane Windows,Window Coverings |
| Above Grade Finished Area | 1654 |
| Half Baths | 1 |
| Total Bedrooms | 3 |
| Total Baths | 3 |
Exterior Features
| Fencing | Fenced |
|---|---|
| Lot Features | Sprinklers In Front |
| Water Source | Public |
| Total Parking | 2 |
| Building Area Total | 1654 |
| Lot Size Acres | 0.19 |
Amenities
- Foreclosure
- Views
- Short Sale
- New Construction
- Adult 55+
- Lease To Own
- No HOA Fees
- Furnished
- Primary On Main
- Air Conditioning
- Seller Finance
- Green
- Fixer Upper
- Horse
- Golf
- Fireplace
- Deck
- Garage
- Basement
- Pool
Property vs Single Family Average in 80026
Price
Taxes
Year Built
Visits
 The content relating to real estate for sale in this Web site comes in part from the Internet Data eXchange (IDX) program of METROLIST, INC., DBA RECOLORADO©. Real estate listings held by brokers other than BCRETeam are marked with the IDX Logo. This information is being provided for the consumers' personal, non-commercial use and may not be used for any other purpose. All information subject to change and should be independently verified. September 21, 2026 3:19 PM UTCd

 Information deemed reliable but not guaranteed by the MLS. © 2026 Information and Real Estate Services, LLC.
Information source: Information and Real Estate Services, LLC. Provided for limited non-commercial use only under IRES Rules. © Copyright IRES.
The information being provided is for the consumers personal, non-commercial use and may not be used for any purpose other than to identify prospective properties consumer may be interested in purchasing.
The IRES, LLC Data on this
Information deemed reliable but not guaranteed by the MLS. © 2026 Information and Real Estate Services, LLC.
Information source: Information and Real Estate Services, LLC. Provided for limited non-commercial use only under IRES Rules. © Copyright IRES.
The information being provided is for the consumers personal, non-commercial use and may not be used for any purpose other than to identify prospective properties consumer may be interested in purchasing.
The IRES, LLC Data on this
