


Address
1053 Montview Road, Fort Collins, CO
Price
$ 467,500
Property Attributes
- MLS#IR1069301
- TypeSingle Family
- Listing Status Active
- CountyLARIMER
- CityFort Collins
- NeighborhoodMiller Brothers Foothills
- Zip80521
- StyleHouse
- Year Built1963
- Taxes$ 3323
- Price$ 467,500
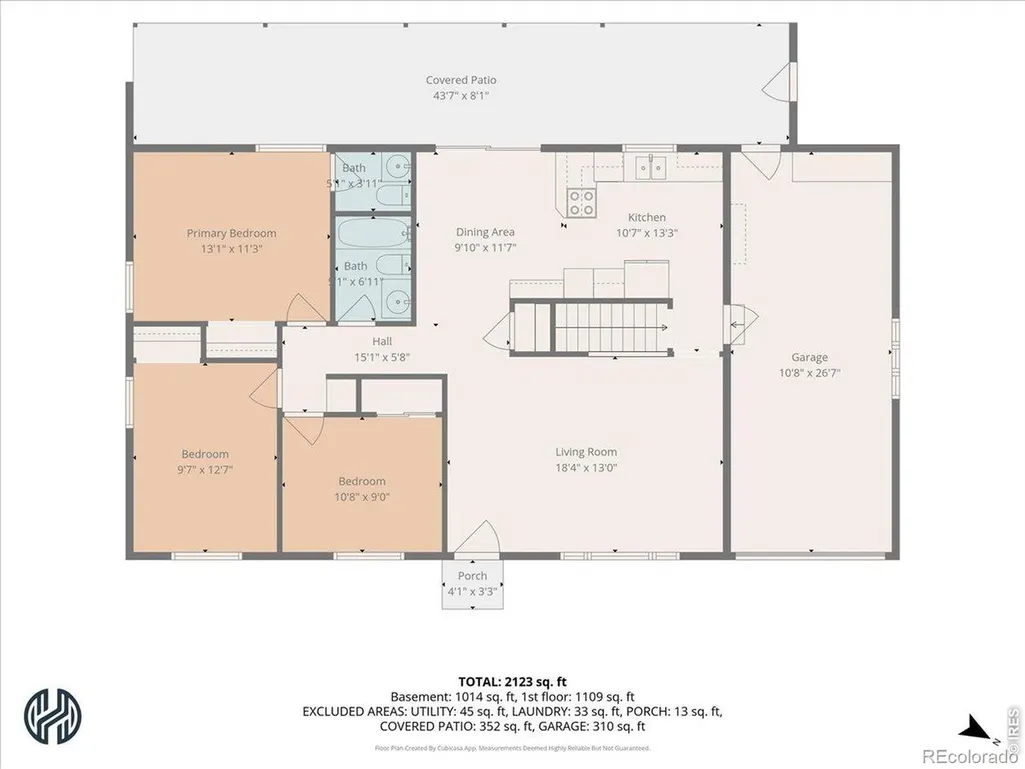
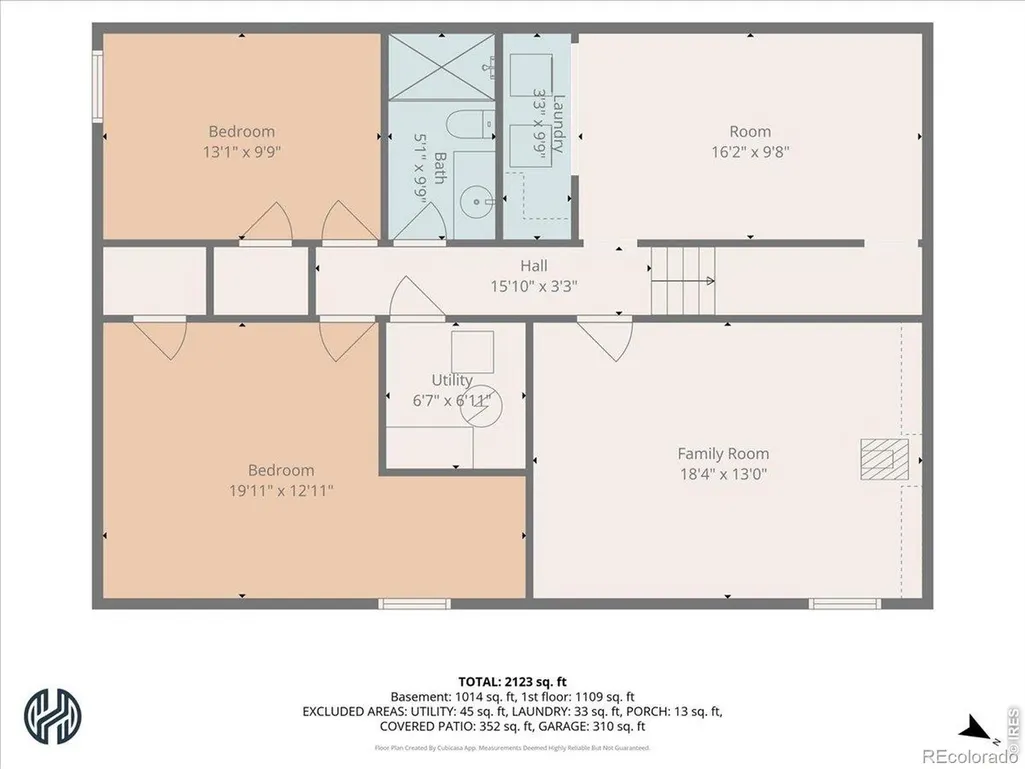
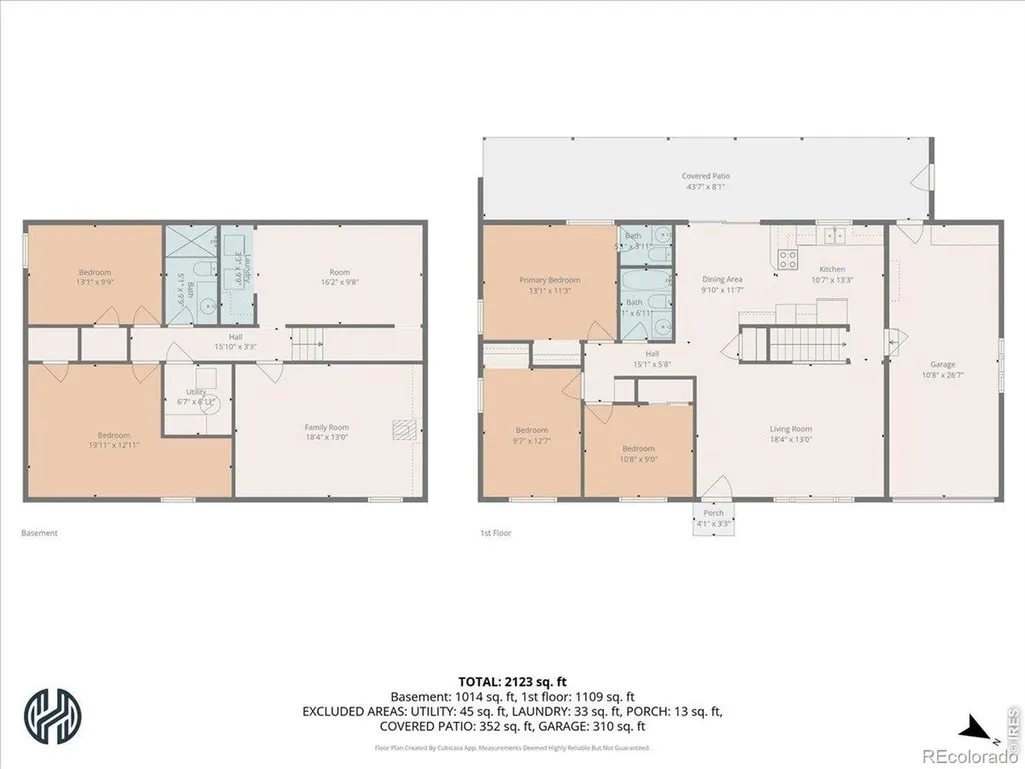
- Bedrooms5
- Full Bathrooms2
- Half Bathrooms1
- Sqr Footage2240
- Lot Size0.19 Acres
Data Source:
REColorado (MTOMLS)
Property Description
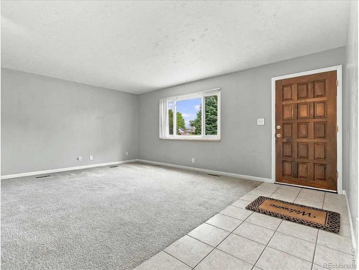
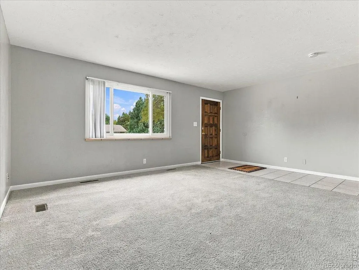
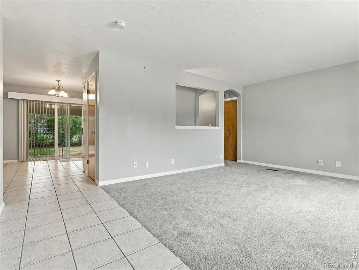
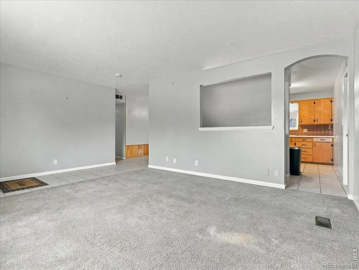
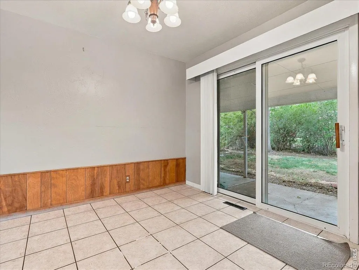
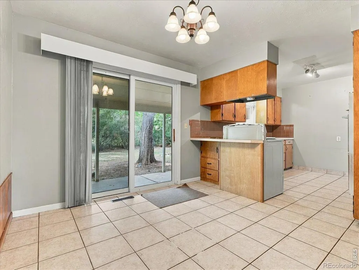
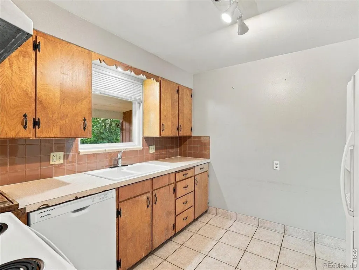
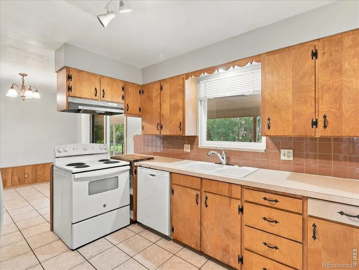
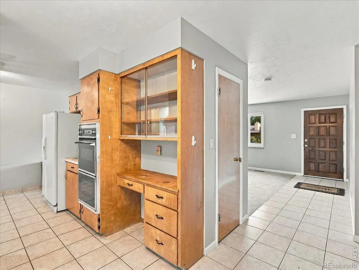
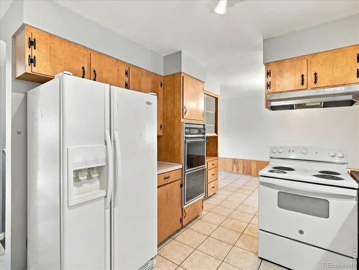
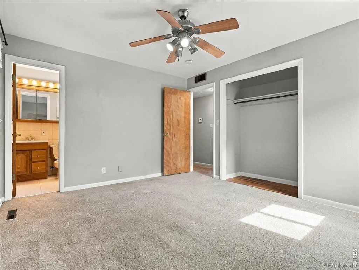
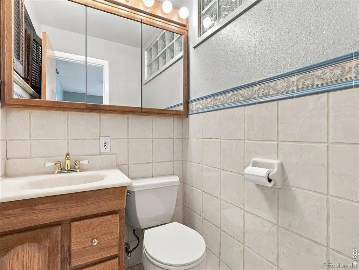
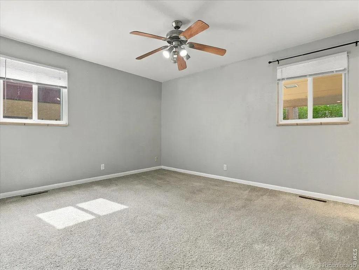
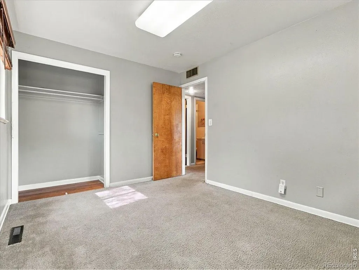
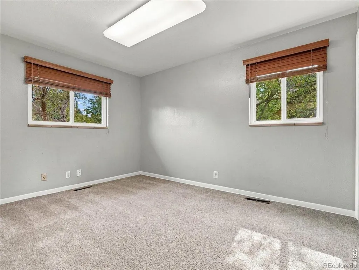
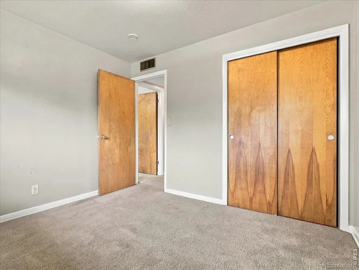
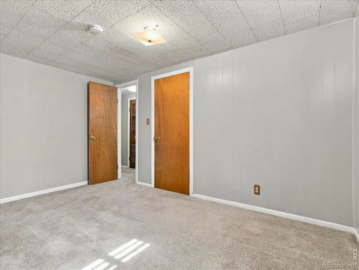
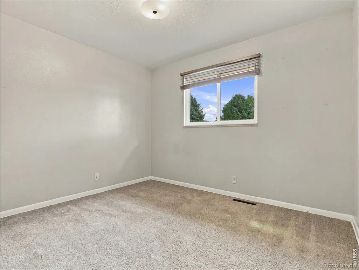
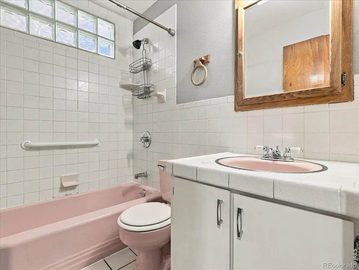
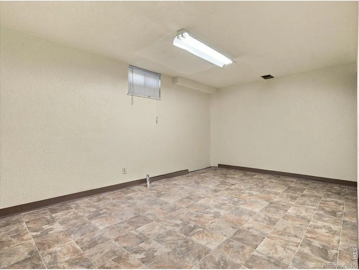
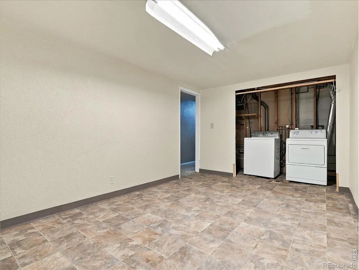
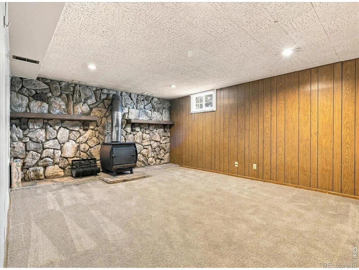
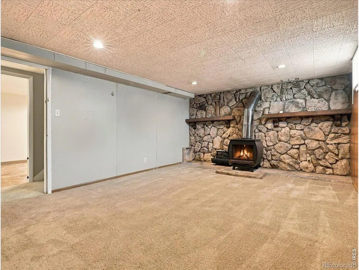
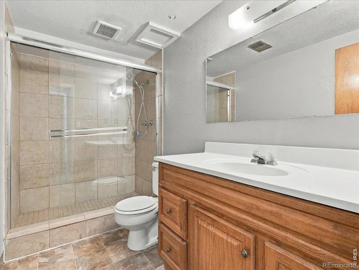
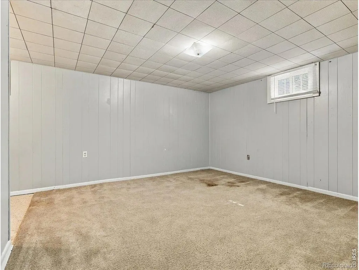
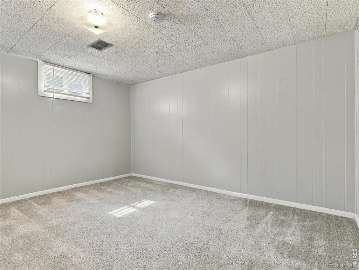
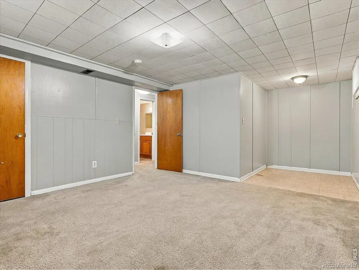
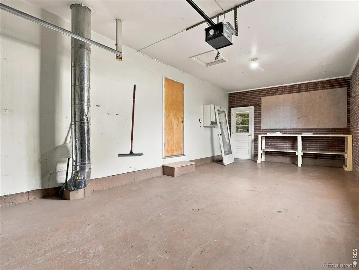
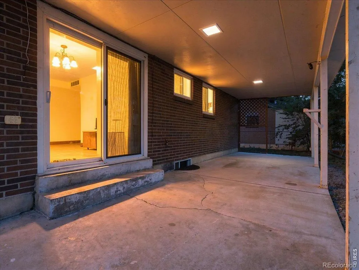
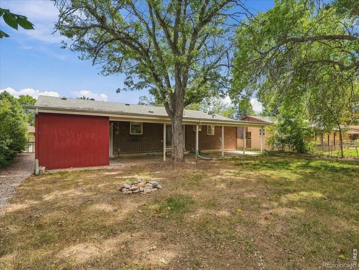
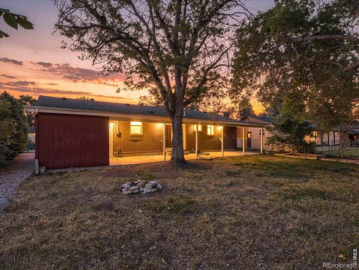
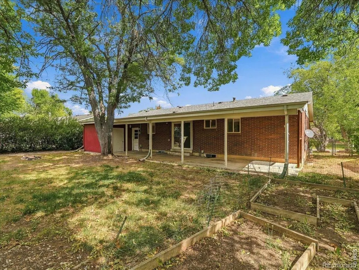
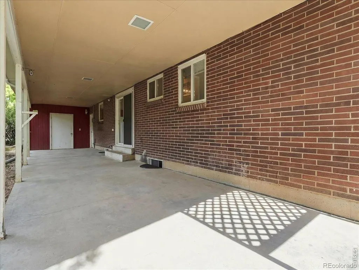
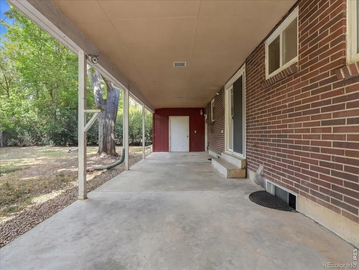
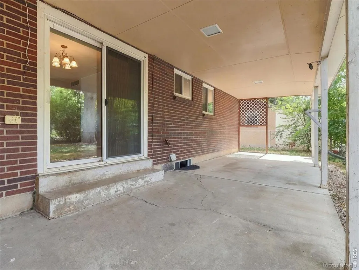
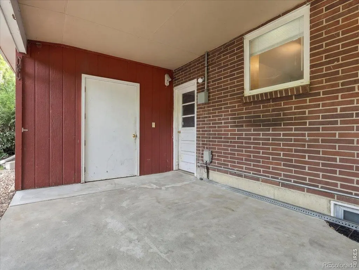
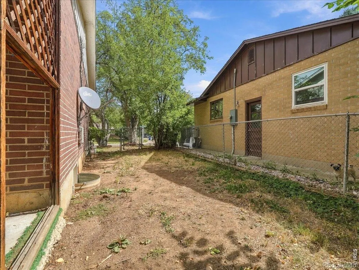
Brick 5 bedroom, 3 bath home with OAK HARDWOOD FLOORS under the carpet on main floor, vinyl windows throughout, covered patio and fenced yard, oversized 1 car garage and secure storage off patio. Tremendous square footage for the money and location! This home is a great buy and discounted for the updates that it needs. It has been pre-inspected, and we have a 4-year-old sewer scope. Recent updates include Dishwasher 2025, 50-gallon hot water heater 2025, electric stove 2024. No metro or HOA in this central Fort Collins neighborhood! Close to King Soopers on Taft Hill Rd, Colorado State University, city bus route and OLD Town. This is an "as is" sale.
| Elementary School | Middle School | High School |
|---|---|---|
| Bauder Elementary School | Blevins Middle School | Rocky Mountain High School |
| Price History | |
|---|---|
| 9/23/2026 | Listed $467,500 |
General Features
| Sewer | Public Sewer |
|---|---|
| Heating | Forced Air |
| Utilities | Cable Available,Internet Access (Wired),Natural Gas Available |
| Possession | Closing/DOD |
| Roof | Composition |
| Appliances | Oven,Refrigerator |
| Zoning | RL |
| Garage Spaces | 1 |
| Construction Materials | Brick,Frame |
| Year Built | 1963 |
| Levels | One |
| Property Subtype | Single Family Residence |
| Tax Year | 2025 |
| Ownership | Individual |
| County | Larimer |
| Property Type | Residential |
| HOA | No |
| Attached Garage | Yes |
| Subdivision Name | Miller Brothers Foothills |
| Facing Direction | Northeast |
| Possible Use | Residential |
| Full Baths | 1 |
| Status | Active |
| High School | Rocky Mountain |
| City | Fort Collins |
| High School District | Poudre R-1 |
| Lot Size Square Feet | 8327 |
| Listing Terms | Cash,Conventional,FHA,VA Loan |
| Elementary School | Bauder |
| Tax Annual Amount | 3323 |
| Middle/Junior High School | Blevins |
| Concessions | No |
| Virtual Tour | https://unbranded.visithome.ai/UxvjFJf28XFMEdNy9XZMgy?mu=ft |
| Structure Type | House |
| Standard Status | Active |
| Occupancy Type | Owner |
| Elementary School District | Poudre R-1 |
Interior Features
| Basement | Full |
|---|---|
| Flooring | Wood |
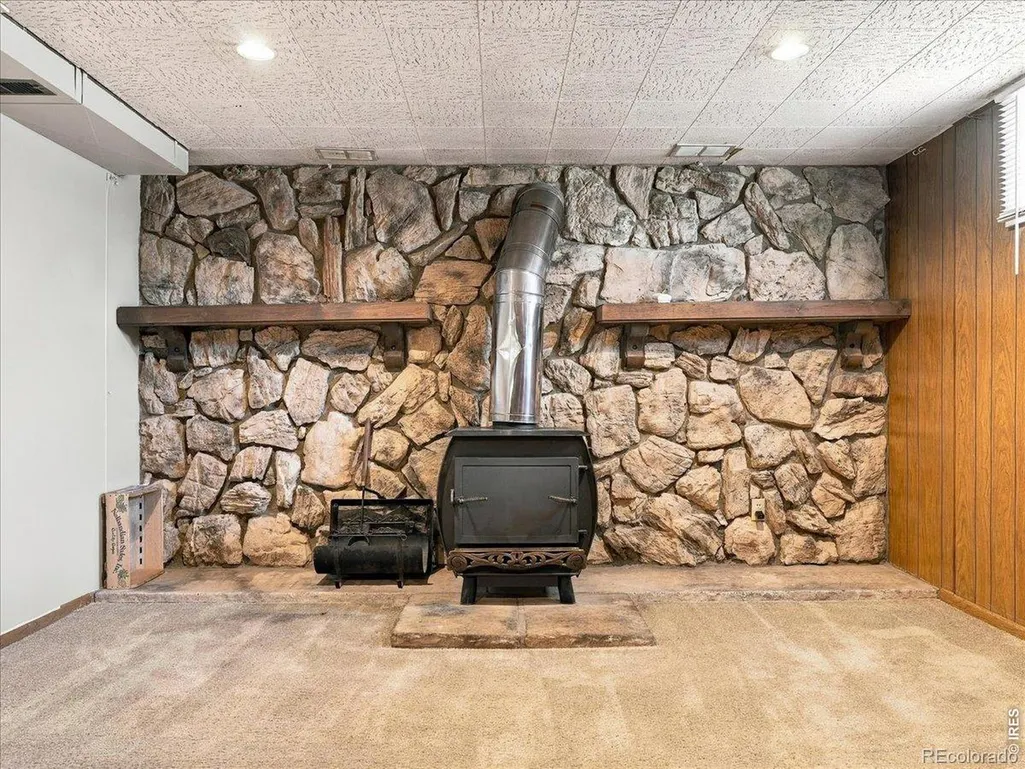
| Fireplace Features | Family Room,Free Standing |
| Basement (Y/N) | Yes |
| Window Features | Double Pane Windows,Window Coverings |
| Above Grade Finished Area | 1120 |
| Half Baths | 1 |
| 3/4 Baths | 1 |
| Laundry Features | In Unit |
| Total Bedrooms | 5 |
| Below Grade Finished Area | 1120 |
| Main Level Bedrooms | 3 |
| Main Level Bathrooms | 2 |
| Total Baths | 3 |
Exterior Features
| Vegetation | Wooded |
|---|---|
| Lot Features | Level |
| Water Source | Public |
| Total Parking | 1 |
| Building Area Total | 2240 |
| Lot Size Acres | 0.19 |
| Road Surface Type | Paved |
| Road Frontage Type | Public |
| Other Equipment | Satellite Dish |
Amenities
- Foreclosure
- Views
- Short Sale
- New Construction
- Adult 55+
- Lease To Own
- No HOA Fees
- Furnished
- Primary On Main
- Air Conditioning
- Seller Finance
- Green
- Fixer Upper
- Horse
- Golf
- Fireplace
- Deck
- Garage
- Basement
- Pool
Property vs Single Family Average in 80521
Price
Taxes
Year Built


 Information deemed reliable but not guaranteed by the MLS. © 2026 Information and Real Estate Services, LLC.
Information source: Information and Real Estate Services, LLC. Provided for limited non-commercial use only under IRES Rules. © Copyright IRES.
The information being provided is for the consumers personal, non-commercial use and may not be used for any purpose other than to identify prospective properties consumer may be interested in purchasing.
The IRES, LLC Data on this
Information deemed reliable but not guaranteed by the MLS. © 2026 Information and Real Estate Services, LLC.
Information source: Information and Real Estate Services, LLC. Provided for limited non-commercial use only under IRES Rules. © Copyright IRES.
The information being provided is for the consumers personal, non-commercial use and may not be used for any purpose other than to identify prospective properties consumer may be interested in purchasing.
The IRES, LLC Data on this
