

Golf Course




Address
2488 Anemonie Court, Loveland, CO
Price
$ 600,000
Property Attributes
- MLS#IR1069545
- TypeSingle Family
- Listing Status Active
- CountyLARIMER
- CityLoveland
- NeighborhoodWestwood
- Zip80537
- StyleHouse
- Year Built1998
- Taxes$ 2638
- Price$ 600,000
- Bedrooms4
- Full Bathrooms2
- Half Bathrooms1
- Sqr Footage2483
- Lot Size0.18 Acres
Data Source:
REColorado (MTOMLS)
Property Description
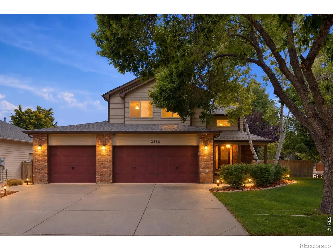
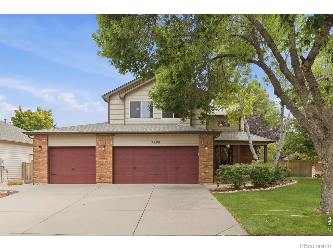
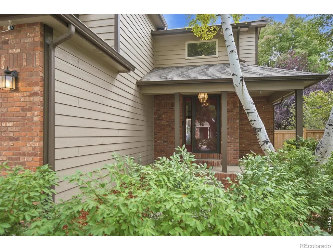
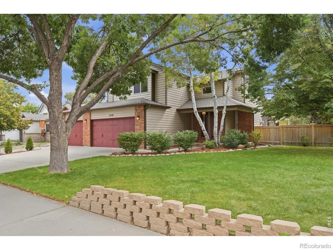
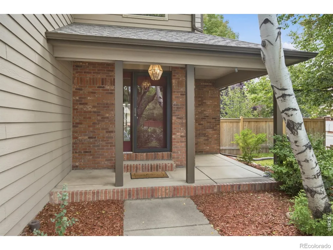
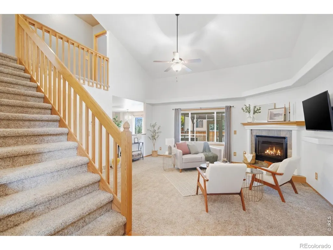
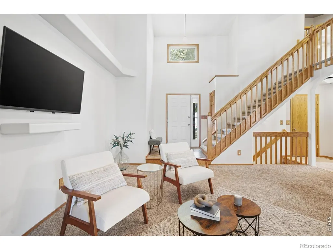
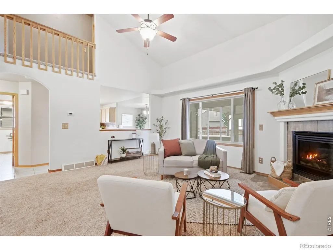
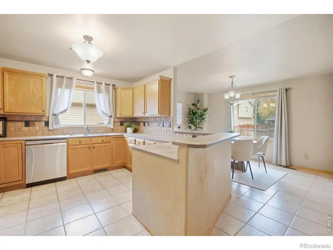
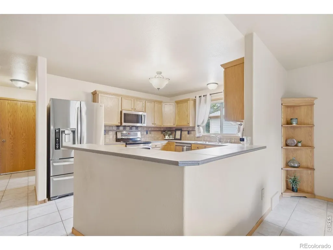
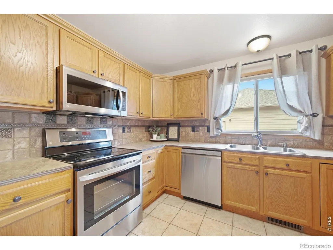
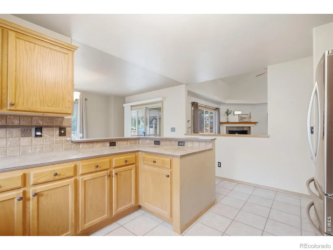
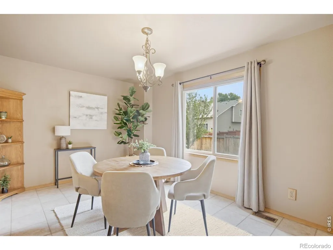
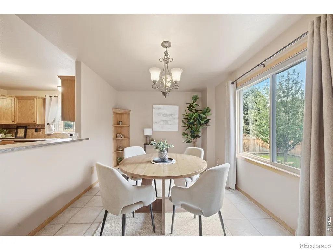
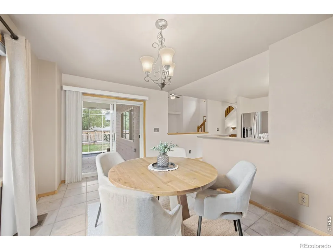
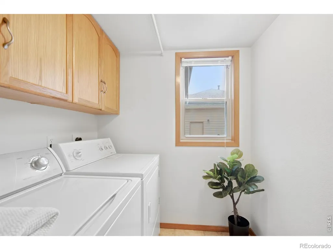
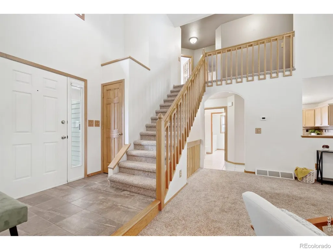
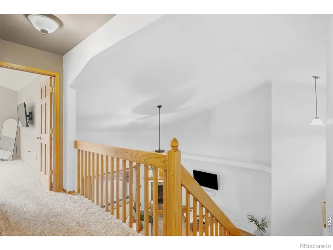
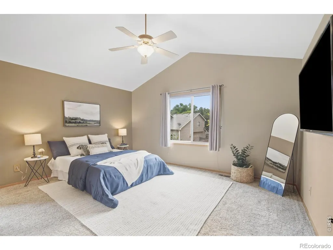
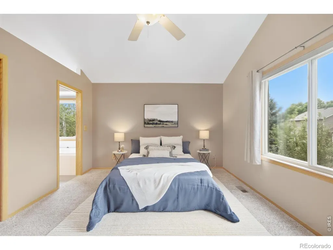
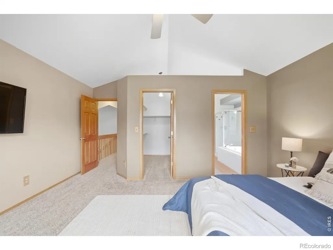
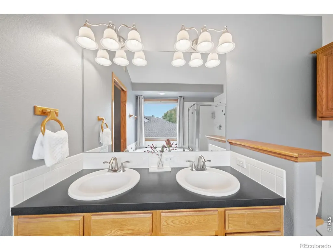
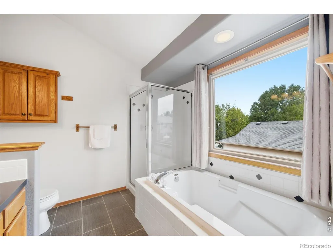
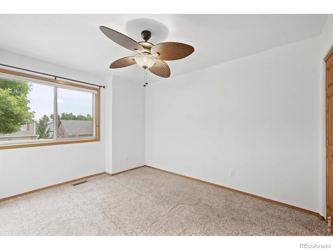
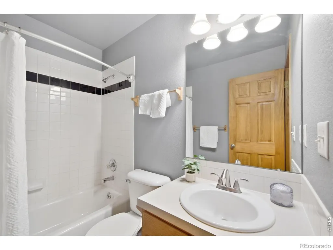
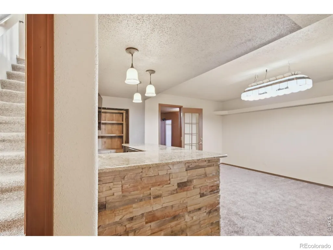
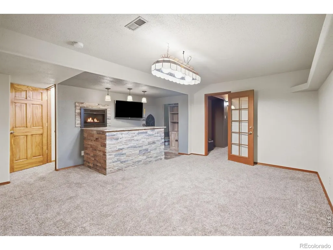
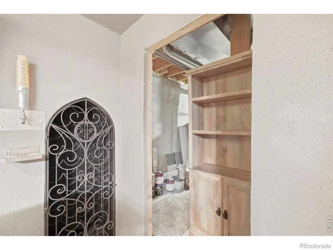
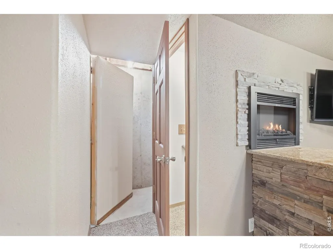
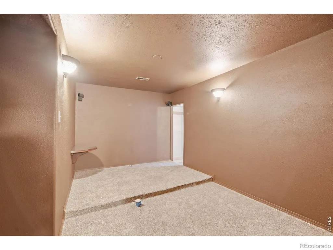
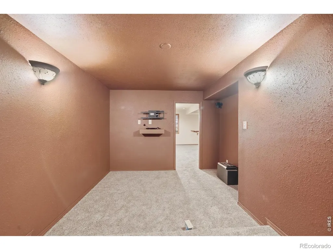
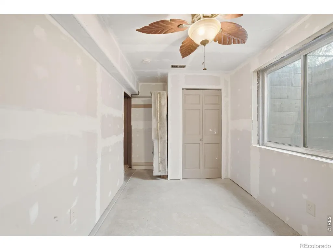
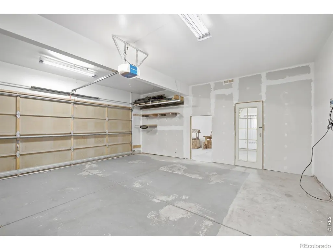
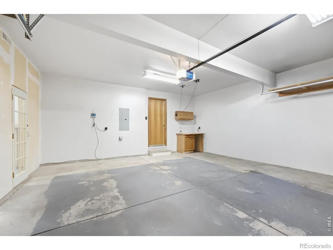
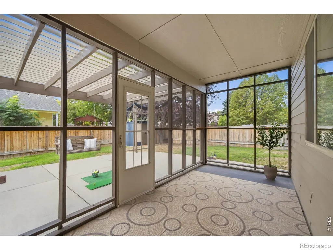
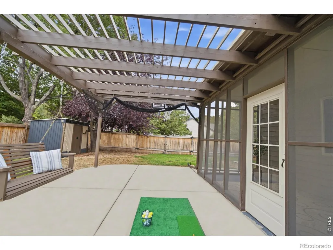
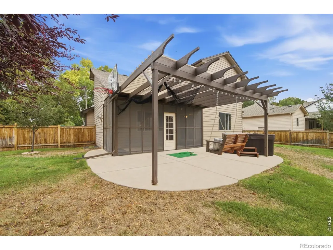
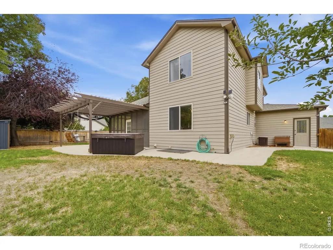
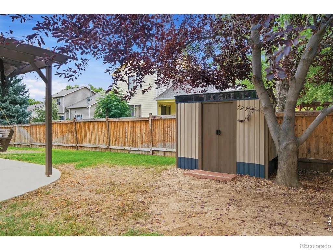
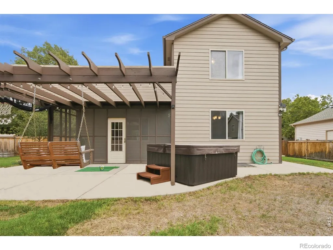
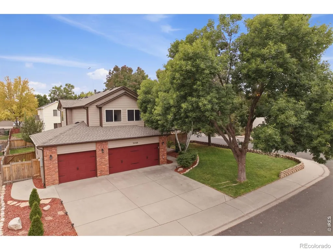
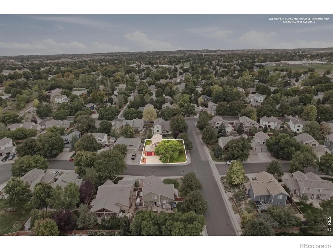
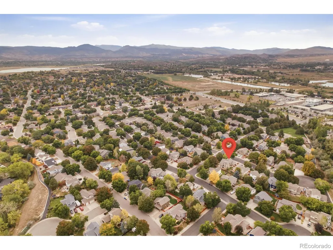
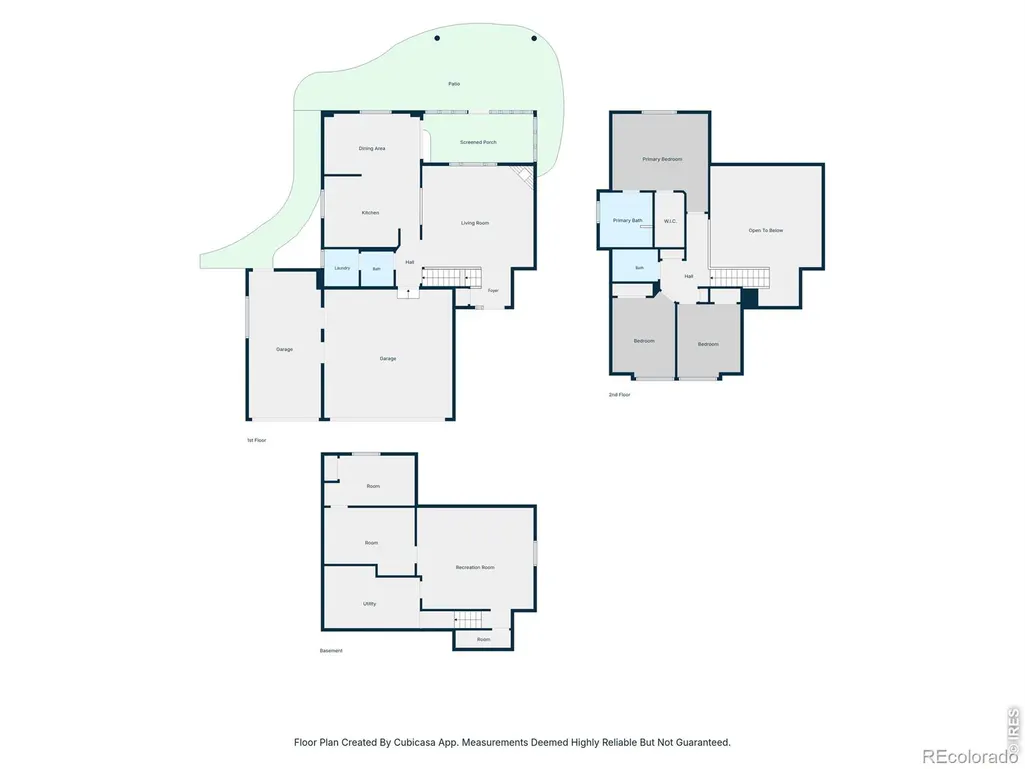
MOTIVATED SELLER! $5,000 CONCESSION AVAILABLE! 1998 called-it wants its interest rate back! Would you believe today's mortgage rates are nearly the same as they were in 1998- the year this home was built? Tucked away on a quiet cul-de-sac in southwest Loveland's desirable Westwood Village, this 4-bed, 3-bath home sits on a corner lot surrounded by mature trees, including your very own cherry, apple, and aspen. Enjoy the proximity to downtown Loveland, trail access down the street, and elementary, middle, and high schools all within a mile. Inside you'll find warm oak and classic details, accented by fresh paint in select rooms. The main floor welcomes you with an open flow and gas fireplace beneath vaulted ceilings, while the kitchen, equipped with stainless-steel LG appliances, offers a breakfast bar adjacent to the dining area. Upstairs you'll find the primary bedroom with five-piece en suite bath and walk-in closet, as well as two other bedrooms and full bath. The basement is an entertainer's dream, complete with a bar, kegerator, mini fridge, electric fireplace, and home theatre, complete with stepped flooring and Bose sound system. But wait, the fun doesn't stop there! The entrances to the unfinished utility, storage, and fourth bedroom have been cleverly concealed behind sliding bookshelves. Not a fan of hidden rooms? Simply swap the shelves with standard doors for a more traditional design. Step outside to enjoy mosquito-free nights on the screened patio, practice your golf swing, shoot some hoops, or unwind in the hot tub (only two years old, can be removed upon request). Adding to the functional versatility of this home, convenient street access allows you to park your toys in the safety of your own backyard (HOA approved up to 9ft over fence). Whether you're looking for a home to make your own or simply value a property that has been well cared for and thoughtfully maintained, this home is worth seeing in person!
| Elementary School | High School |
|---|---|
| Sarah Milner Elementary School | Thompson Valley High School |
| Price History | |
|---|---|
| 9/26/2026 | Listed $600,000 |
General Features
| Sewer | Public Sewer |
|---|---|
| Heating | Forced Air |
| Cooling | Ceiling Fan(s),Central Air |
| Utilities | Cable Available,Electricity Available,Internet Access (Wired),Natural Gas Available |
| Possession | Closing/DOD |
| Roof | Composition |
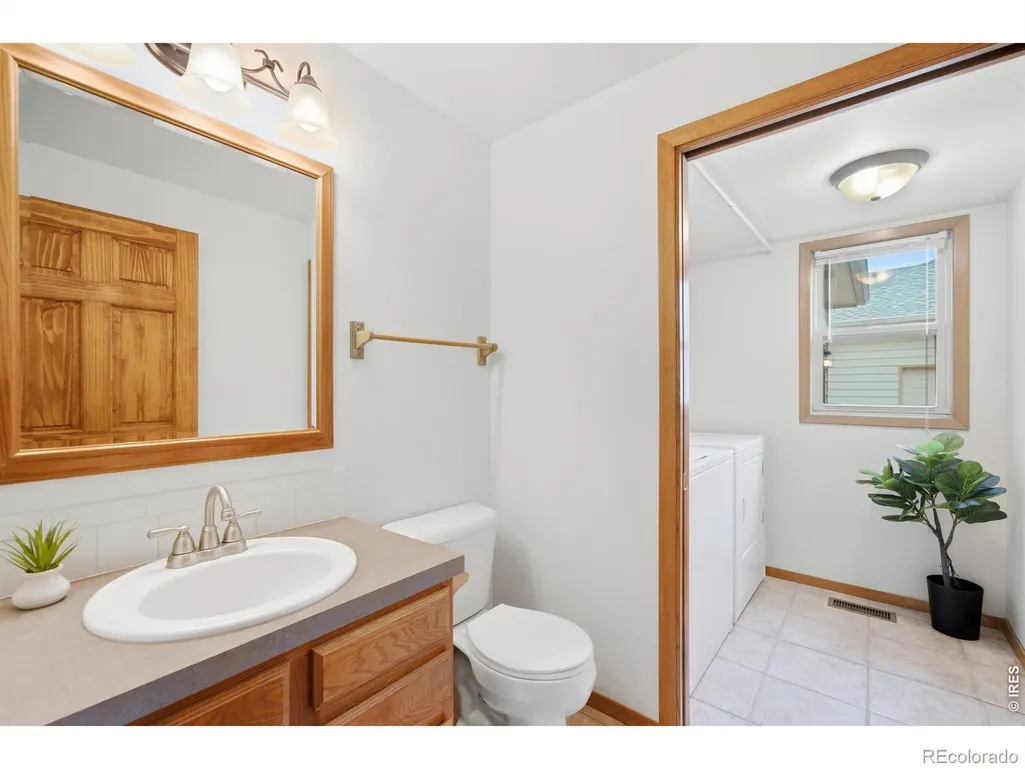
| Appliances | Bar Fridge,Dishwasher,Disposal,Dryer,Microwave,Oven,Refrigerator,Washer |
| Zoning | P-10 |
| HOA Fee | 350 |
| Garage Spaces | 3 |
| Association Fee Includes | Reserves |
| Patio/Porch Features | Patio |
| Security Features | Smoke Detector(s) |
| Construction Materials | Brick,Frame |
| Exclusions | Ring doorbell |
| Year Built | 1998 |
| Levels | Two |
| Property Subtype | Single Family Residence |
| Tax Year | 2025 |
| Ownership | Individual |
| Assoc Fee Paid Per | Annually |
| County | Larimer |
| Property Type | Residential |
| Association Amenities | Park |
| HOA | Yes |
| Attached Garage | Yes |
| Subdivision Name | Westwood |
| Possible Use | Residential |
| Full Baths | 2 |
| Status | Active |
| High School | Thompson Valley |
| City | Loveland |
| Association Name | Westwood |
| High School District | Thompson R2-J |
| Lot Size Square Feet | 7698 |
| Listing Terms | Cash,Conventional,FHA,VA Loan |
| Elementary School | Sarah Milner |
| Tax Annual Amount | 2638 |
| Middle/Junior High School | Other |
| Concessions | No |
| Virtual Tour | https://www.zillow.com/view-imx/5f911f81-c87c-4dae-a673-88f70b481162?setAttribution=mls&wl=true&initialViewType=pano&utm_source=dashboard |
| Structure Type | House |
| Standard Status | Active |
| Elementary School District | Thompson R2-J |
Interior Features
| Interior Amenities | Eat-in Kitchen,Five Piece Bath,Radon Mitigation System,Vaulted Ceiling(s),Walk-In Closet(s) |
|---|---|
| Flooring | Tile |
| Fireplace Features | Electric,Gas |
| Basement (Y/N) | Yes |
| Window Features | Double Pane Windows,Window Coverings |
| Above Grade Finished Area | 1615 |
| Half Baths | 1 |
| Total Bedrooms | 4 |
| Below Grade Finished Area | 579 |
| Main Level Bathrooms | 1 |
| Total Baths | 3 |
Exterior Features
| Exterior Amenities | Spa/Hot Tub |
|---|---|
| Vegetation | Wooded |
| Fencing | Fenced |
| Parking Features | Oversized,RV Access/Parking |
| Lot Features | Corner Lot,Cul-De-Sac,Level,Sprinklers In Front |
| Water Source | Public |
| Total Parking | 3 |
| Building Area Total | 2483 |
| Lot Size Acres | 0.18 |
| Road Surface Type | Paved |
| Road Frontage Type | Public |
| Other Equipment | Home Theater |
Amenities
- Foreclosure
- Views
- Short Sale
- New Construction
- Adult 55+
- Lease To Own
- No HOA Fees
- Furnished
- Primary On Main
- Air Conditioning
- Seller Finance
- Green
- Fixer Upper
- Horse
- Golf
- Fireplace
- Deck
- Garage
- Basement
- Pool
Property vs Single Family Average in 80537
Price
Taxes
Year Built
In The Neighborhood
Just Listed
Denver
$ 435,000
- Type
- Single Family
- Size
- 960 SqFt
- Rooms
- 3 Beds + 1 Baths
 RE/MAX Synergy #6193729
Just Listed
Denver
$ 399,000
- Type
- Single Family
- Size
- 921 SqFt
- Rooms
- 3 Beds + 1 Baths
Brokers Guild Homes #1596501
Denver
$ 395,000
- Type
- Single Family
- Size
- 1,458 SqFt
- Rooms
- 3 Beds + 2 Baths
Compass - Denver #4755279
Open House
Denver
$ 565,000
- Type
- Single Family
- Size
- 1,920 SqFt
- Rooms
- 5 Beds + 2 Baths
Keller Williams Realty Downtown LLC #5633779
New Construction
Brighton
$ 650,000
- Type
- Single Family
- Size
- 2,792 SqFt
- Rooms
- 3 Beds + 2.5 Baths
MB Team Lassen #9356816

 Information deemed reliable but not guaranteed by the MLS. © 2026 Information and Real Estate Services, LLC.
Information source: Information and Real Estate Services, LLC. Provided for limited non-commercial use only under IRES Rules. © Copyright IRES.
The information being provided is for the consumers personal, non-commercial use and may not be used for any purpose other than to identify prospective properties consumer may be interested in purchasing.
The IRES, LLC Data on this
Information deemed reliable but not guaranteed by the MLS. © 2026 Information and Real Estate Services, LLC.
Information source: Information and Real Estate Services, LLC. Provided for limited non-commercial use only under IRES Rules. © Copyright IRES.
The information being provided is for the consumers personal, non-commercial use and may not be used for any purpose other than to identify prospective properties consumer may be interested in purchasing.
The IRES, LLC Data on this
