

New Construction - Eco Friendly
Address
17130 Standing Elk Dr, Parker, CO
Price
$ 726,811
Property Attributes
- MLS#1757927
- TypeSingle Family
- Listing Status Active
- CountyDOUGLAS
- CityParker
- AreaMetro Denver
- NeighborhoodTanterra
- Zip80134
- StyleSingle Family Residence
- Year Built2026
- Taxes$ 7922
- Price$ 726,811
- Bedrooms3
- Full Bathrooms2
- Half Bathrooms1
- Sqr Footage3317
- Lot Size0.17 Acres
Data Source:
Information and Real Estate Services (IRES)
Property Description
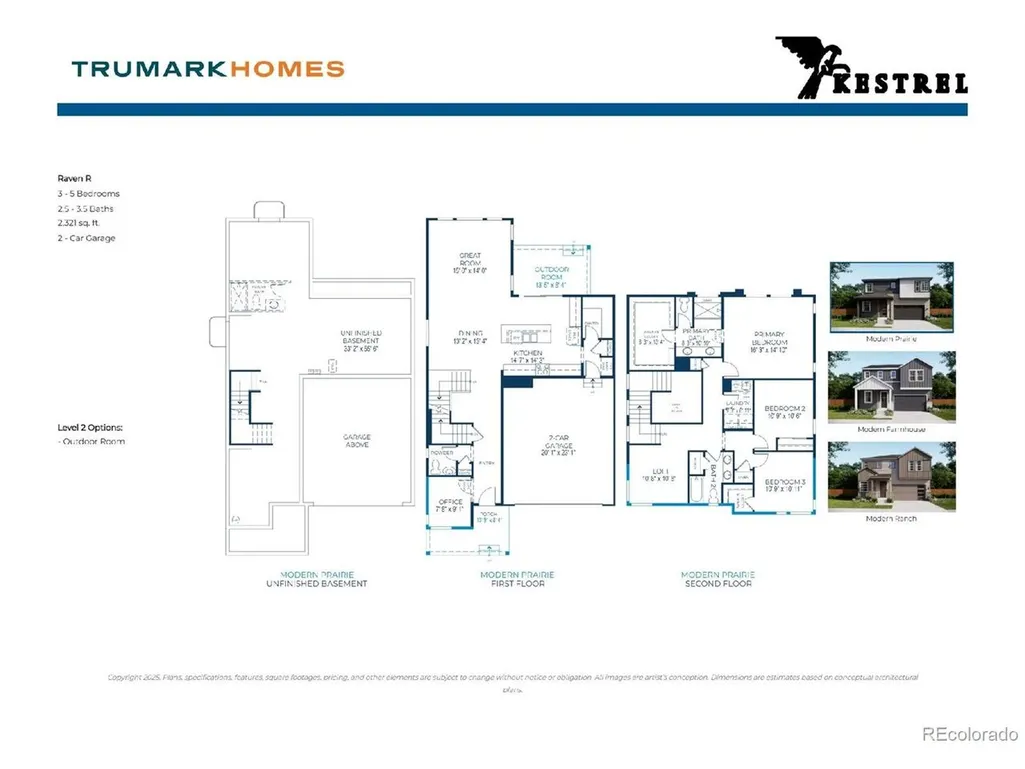
Oversized home site 3 Bedrooms + Loft + Study 2 1/2 baths. Covered Patio and designer enhancements throughout the home. GE Cafe gas stove with white cabinets, matte black horizontal railing and black style package throughout. Ready Early November.
| Elementary School | Middle School | High School |
|---|---|---|
| Legacy Point Elementary School | Sagewood Middle School | Ponderosa High School |
| Price History | |
|---|---|
| 9/21/2026 | Listed $726,811 |
General Features
| Living Area | 2321 |
|---|---|
| Sewer | Public Sewer |
| Heating | Forced Air |
| Cooling | Central Air |
| Utilities | Natural Gas Available,Electricity Available,Cable Available |
| Roof | Fiberglass |
| Appliances | Dishwasher,Microwave,Disposal,Fire Alarm |
| HOA Fee | 150 |
| Garage Spaces | 2 |
| Association Fee Includes | Trash |
| Patio/Porch Features | Patio |
| Construction Materials | Frame,Stone,Composition |
| Exclusions | Seller's personal possessions and any staging items that may be in use. |
| Year Built | 2026 |
| Levels | Two |
| Property Subtype | Single Family Residence |
| Tax Year | 2025 |
| Assoc Fee Paid Per | Monthly |
| County | Douglas |
| New Construction | Yes |
| Property Type | Residential |
| HOA | Yes |
| Energy Efficient | Solar Hot Water,Windows,High Efficiency Furnace,Thermostat |
| Subdivision Name | Tanterra |
| Full Baths | 1 |
| Status | Active |
| High School | Ponderosa |
| City | Parker |
| Association Name | Tanterra HOA |
| High School District | Douglas County RE-1 |
| MLS Area | Metro Denver |
| Green Building Verification Type | 1 |
| Elementary School | Legacy Point |
| Property Attached Y/N | No |
| Tax Annual Amount | 7922 |
| Middle/Junior High School | Sagewood |
| MLS Area Minor | Metro25/DEP |
| Builder Name | Trumark Homes |
| Standard Status | Active |
| Expected Active Date | 2026-09-21 |
| AttributionContact | tomrman@aol.com,303-910-8436 |
Interior Features
| Interior Amenities | Eat-in Kitchen,Open Floorplan,Pantry,Kitchen Island |
|---|---|
| Basement | Full,Unfinished,Sump Pump |
| Fireplace Features | None |
| Above Grade Finished Area | 2321 |
| Half Baths | 1 |
| 3/4 Baths | 1 |
| Total Bedrooms | 3 |
| Room Type | Loft |
| LivingAreaSource | Plans |
| Total Baths | 3 |
Exterior Features
| Exterior Amenities | Sprinkler System |
|---|---|
| Fencing | Partial |
| Parking Features | Attached |
| Lot Features | Abuts Public Open Space,House Faces North,Paved |
| Water Source | Public |
| Lot Size Area | 7492 |
| Lot Size Acres | 0.17 |
| Waterfront Y/N | No |
| Builder Model | Plan 2 - Raven - 2321 |
Amenities
- Foreclosure
- Views
- Short Sale
- New Construction
- Adult 55+
- Lease To Own
- No HOA Fees
- Furnished
- Primary On Main
- Air Conditioning
- Seller Finance
- Green
- Fixer Upper
- Horse
- Golf
- Fireplace
- Deck
- Garage
- Basement
- Pool
Property vs Single Family Average in 80134
Price
Taxes
Year Built
In The Neighborhood
Just Listed
Parker
$ 797,350
- Type
- Single Family
- Size
- 3,799 SqFt
- Rooms
- 4 Beds + 2.5 Baths
 RE/MAX Professionals #5303467
Just Listed
Parker
$ 844,164
- Type
- Single Family
- Size
- 3,956 SqFt
- Rooms
- 4 Beds + 3 Baths
RE/MAX Professionals #5537958
Just Listed
Parker
$ 725,278
- Type
- Single Family
- Size
- 3,383 SqFt
- Rooms
- 3 Beds + 3 Baths
RE/MAX Professionals #7562742
Just Listed
Parker
$ 964,950
- Type
- Single Family
- Size
- 5,158 SqFt
- Rooms
- 5 Beds + 4.5 Baths
SH Realty, Inc. #1870387
Just Listed
Parker
$ 989,950
- Type
- Single Family
- Size
- 4,837 SqFt
- Rooms
- 6 Beds + 4.5 Baths
SH Realty, Inc. #3987984

 Information deemed reliable but not guaranteed by the MLS. © 2026 Information and Real Estate Services, LLC.
Information source: Information and Real Estate Services, LLC. Provided for limited non-commercial use only under IRES Rules. © Copyright IRES.
The information being provided is for the consumers personal, non-commercial use and may not be used for any purpose other than to identify prospective properties consumer may be interested in purchasing.
The IRES, LLC Data on this
Information deemed reliable but not guaranteed by the MLS. © 2026 Information and Real Estate Services, LLC.
Information source: Information and Real Estate Services, LLC. Provided for limited non-commercial use only under IRES Rules. © Copyright IRES.
The information being provided is for the consumers personal, non-commercial use and may not be used for any purpose other than to identify prospective properties consumer may be interested in purchasing.
The IRES, LLC Data on this
