

Views - Primary on Main
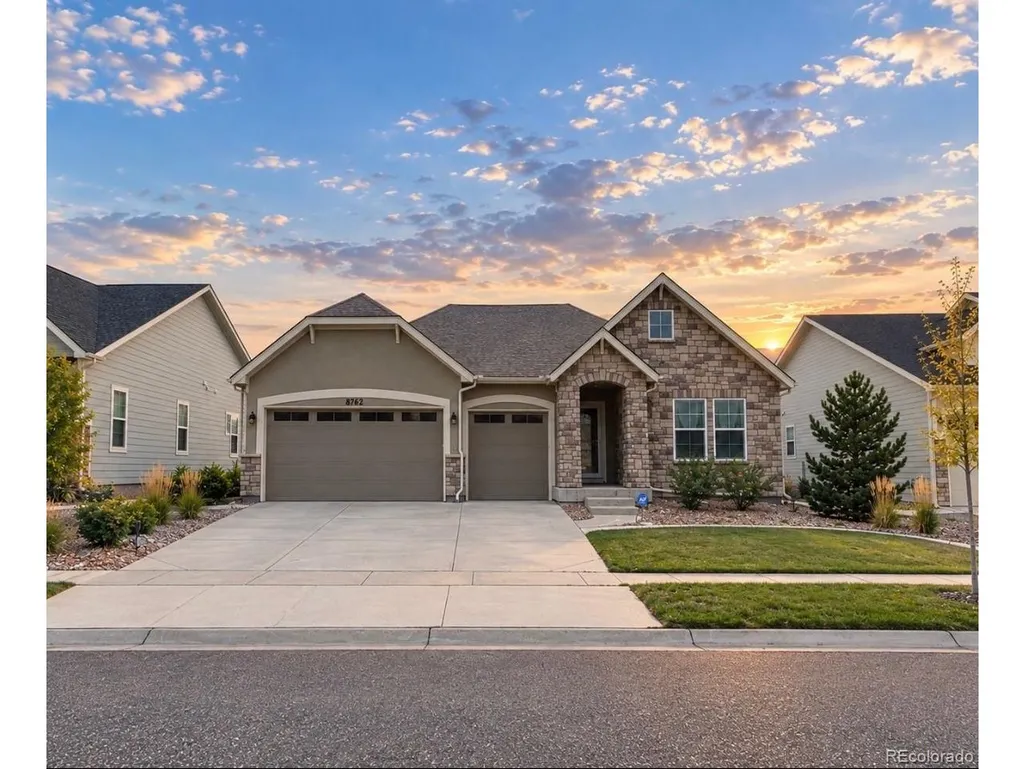
Address
8762 Dunraven St, Arvada, CO
Price
$ 924,999
Property Attributes
- MLS#4968909
- TypeSingle Family
- Listing Status Coming Soon
- CountyJEFFERSON
- CityArvada
- AreaMetro Denver
- NeighborhoodLeyden Rock
- Zip80007
- StyleContemporary
- Year Built2019
- Taxes$ 8800
- Price$ 924,999
- Bedrooms4
- Full Bathrooms3
- Half Bathrooms0
- Sqr Footage4175
- Lot Size0.18 Acres
Data Source:
Information and Real Estate Services (IRES)
Property Description
Absolutely stunning, craftsman style ranch home in the highly desired Leyden Rock subdivision in Arvada, Colorado. This home is located on a quiet street surrounded by open space with walking and biking trails offering nonstop access to stunning mountain views. This spacious home features 4,175 sq.ft. of amazing living space with high end upgrades and elevated finishes throughout. The gourmet kitchen is complete with upgraded stainless-steel appliances, Shaker style cabinets, beautiful Quartz countertops, subway tile back-splash and a large center island. The kitchen provides an oversized walk-in pantry only steps away to your dining area. The great room offers soaring 10' coffered ceilings, a stone-faced contemporary gas fireplace, wide plank engineered wood flooring enhanced by the natural light streaming through the large windows and double sliding doors, that lead to an incredible outdoor living space that has a large, covered patio. The primary suite offers a perfect space to relax, and includes an ensuite with double vanities, an oversized shower featuring tile accents, and a large walk-in closet. The main floor also includes two additional bedrooms, another full bathroom and a convenient laundry/mud room area. The basement is meticulously finished featuring 9' ceilings creating a spacious entertainment/gaming area for the home. It also includes a fourth bedroom/guest room, a private bathroom complete with a free-standing soaking tub and elegant finishes and fixtures, as well as a dedicated home gym with custom barn doors. With an average of 310 days of sunshine annually, you will enjoy owning the solar panels on this home. You'll enjoy the low electric bills even more. An attached three car garage offers plenty of room for vehicles, bikes, and equipment for Colorado's outdoor lifestyle. The community adds even more to love with a neighborhood pool, clubhouse, community events and several nearby parks and outdoor spaces. This one is a "must see!"
| Elementary School | Middle School | High School |
|---|---|---|
| Three Creeks Elementary School | Three Creeks Middle School | Ralston Valley High School |
| Price History | |
|---|---|
| 9/24/2026 | Listed $924,999 |
General Features
| Living Area | 2282 |
|---|---|
| Sewer | Public Sewer |
| Heating | Forced Air |
| Cooling | Central Air,Ceiling Fan(s) |
| Utilities | Electricity Available |
| Roof | Composition |
| Appliances | Double Oven,Dishwasher,Refrigerator,Dryer,Microwave,Disposal,Fire Alarm |
| HOA Fee | 360 |
| Garage Spaces | 3 |
| Patio/Porch Features | Patio |
| Architectural Style | Contemporary |
| Construction Materials | Stone,Stucco,Concrete |
| Exclusions | Seller's personal property |
| Year Built | 2019 |
| View | Mountain(s) |
| Levels | One |
| Property Subtype | Single Family Residence |
| Tax Year | 2025 |
| Assoc Fee Paid Per | Annually |
| County | Jefferson |
| New Construction | No |
| Property Type | Residential |
| HOA | Yes |
| Energy Efficient | Windows,Thermostat |
| Subdivision Name | Leyden Rock |
| Full Baths | 2 |
| Status | Coming Soon |
| High School | Ralston Valley |
| City | Arvada |
| Association Name | Leyden Rock Metro District |
| High School District | Jefferson Dist R-1 |
| MLS Area | Metro Denver |
| Elementary School | Three Creeks |
| Property Attached Y/N | No |
| Tax Annual Amount | 8800 |
| Middle/Junior High School | Three Creeks |
| MLS Area Minor | Metro9/JFW |
| Builder Name | Dream Finder Homes |
| Standard Status | Coming Soon |
| Expected Active Date | 2026-09-30 |
| AttributionContact | mfmurphy56@gmail.com,303-887-0363 |
Interior Features
| Interior Amenities | Open Floorplan,Pantry,Walk-In Closet(s) |
|---|---|
| Basement | Full,Partially Finished,Built-In Radon,Radon Test Available,Sump Pump |
| Fireplace Features | Gas Log,Great Room,One |
| Above Grade Finished Area | 2282 |
| 3/4 Baths | 1 |
| Total Bedrooms | 4 |
| LivingAreaSource | Assessor |
| Total Baths | 3 |
Exterior Features
| Exterior Amenities | Sprinkler System |
|---|---|
| Fencing | Fenced |
| Parking Features | Attached |
| Lot Features | House Faces West,Paved |
| Water Source | Public |
| Lot Size Area | 7754 |
| Lot Size Acres | 0.18 |
| Waterfront Y/N | No |
Amenities
- Foreclosure
- Views
- Short Sale
- New Construction
- Adult 55+
- Lease To Own
- No HOA Fees
- Furnished
- Primary On Main
- Air Conditioning
- Seller Finance
- Green
- Fixer Upper
- Horse
- Golf
- Fireplace
- Deck
- Garage
- Basement
- Pool
Property vs Single Family Average in 80007
Price
Taxes
Year Built
In The Neighborhood
Open House
Arvada
$ 839,900
- Type
- Single Family
- Size
- 3,174 SqFt
- Rooms
- 4 Beds + 3.5 Baths
 Compass - Denver #9771490
Arvada
$ 950,000
- Type
- Single Family
- Size
- 4,244 SqFt
- Rooms
- 4 Beds + 3.5 Baths
RE/MAX Alliance #5226689
Arvada
$ 745,000
- Type
- Single Family
- Size
- 3,316 SqFt
- Rooms
- 3 Beds + 2.5 Baths
eXp Realty, LLC #9986291
Open House
Arvada
$ 750,000
- Type
- Single Family
- Size
- 4,534 SqFt
- Rooms
- 3 Beds + 2.5 Baths
West and Main Homes Inc #8367827
Views
Arvada
$ 999,000
- Type
- Single Family
- Size
- 4,073 SqFt
- Rooms
- 4 Beds + 3.5 Baths
McClure and Associates #3976071
Open House
Arvada
$ 1,275,000
- Type
- Single Family
- Size
- 4,831 SqFt
- Rooms
- 5 Beds + 4.5 Baths
Resident Realty Colorado #2405864

 Information deemed reliable but not guaranteed by the MLS. © 2026 Information and Real Estate Services, LLC.
Information source: Information and Real Estate Services, LLC. Provided for limited non-commercial use only under IRES Rules. © Copyright IRES.
The information being provided is for the consumers personal, non-commercial use and may not be used for any purpose other than to identify prospective properties consumer may be interested in purchasing.
The IRES, LLC Data on this
Information deemed reliable but not guaranteed by the MLS. © 2026 Information and Real Estate Services, LLC.
Information source: Information and Real Estate Services, LLC. Provided for limited non-commercial use only under IRES Rules. © Copyright IRES.
The information being provided is for the consumers personal, non-commercial use and may not be used for any purpose other than to identify prospective properties consumer may be interested in purchasing.
The IRES, LLC Data on this
