

Open House Sat, Sep 26th 12:00 PM - 2:00 PM - Views
Address
16195 W 84th Lane, Arvada, CO
Price
$ 1,275,000
Property Attributes
- MLS#2405864
- TypeSingle Family
- Listing Status Active
- CountyJEFFERSON
- CityArvada
- NeighborhoodLeyden Rock
- Zip80007
- StyleHouse
- Year Built2015
- Taxes$ 9395
- Price$ 1,275,000
- Bedrooms5
- Full Bathrooms4
- Half Bathrooms1
- Sqr Footage4831
- Lot Size0.24 Acres
Data Source:
REColorado (MTOMLS)
Property Description
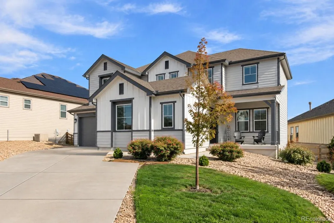
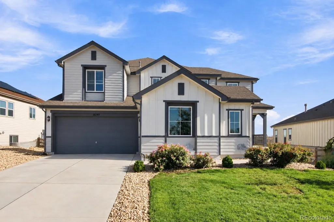
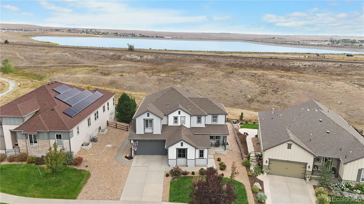
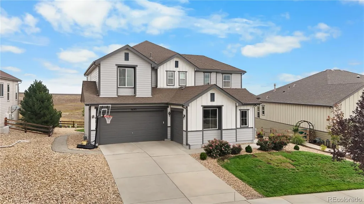
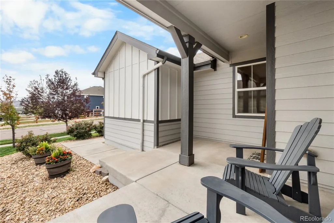
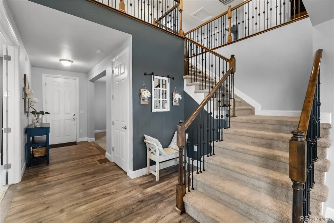
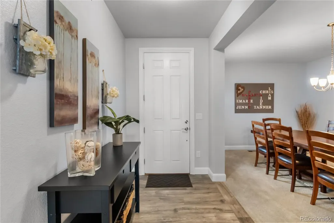
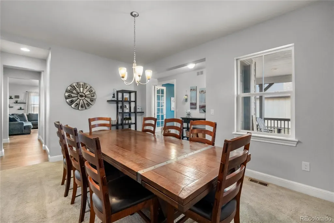
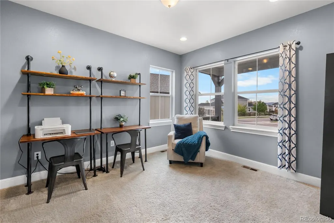
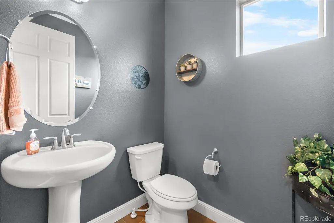
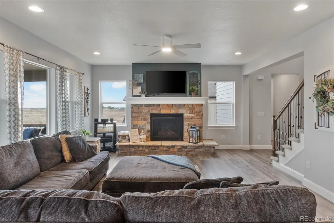
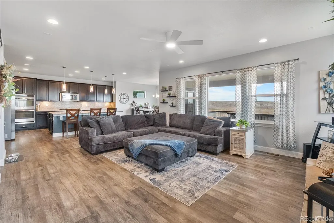
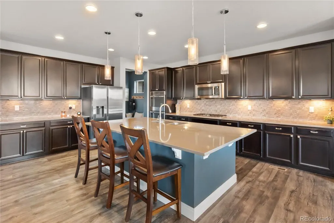
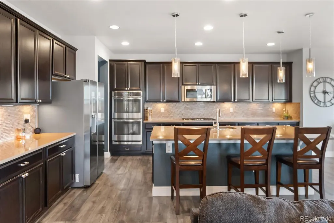
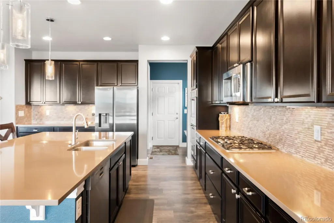
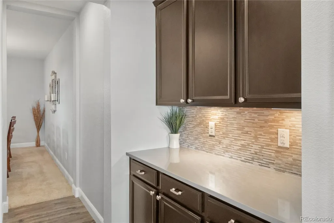
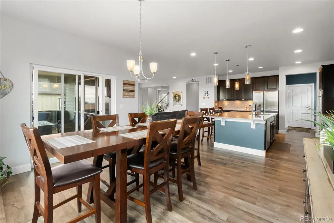
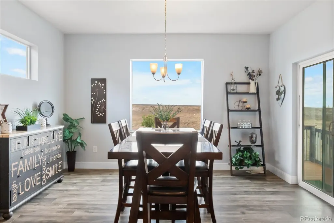
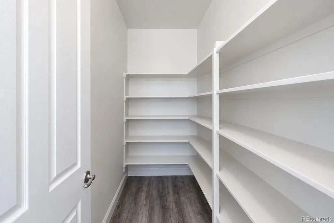
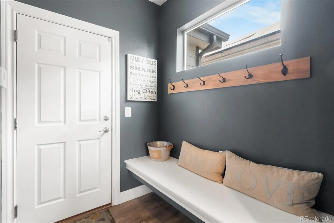
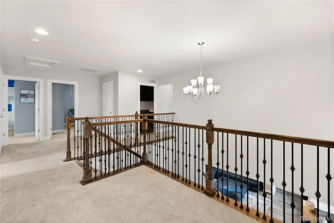
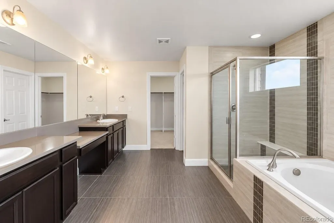
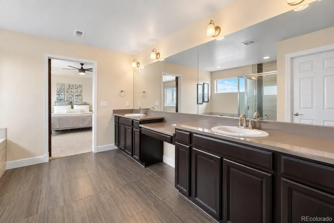
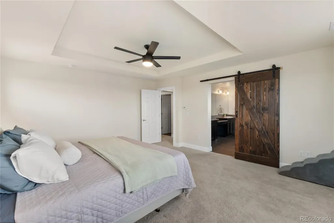
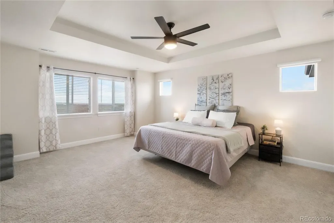
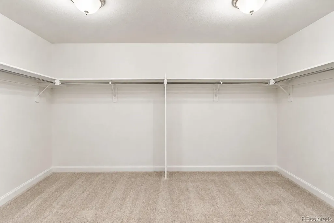
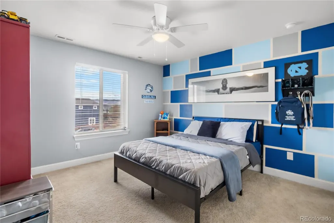
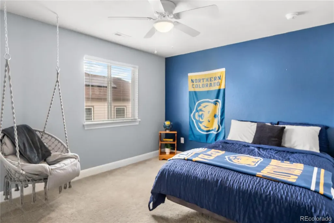
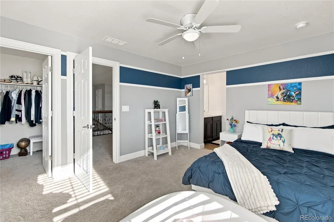
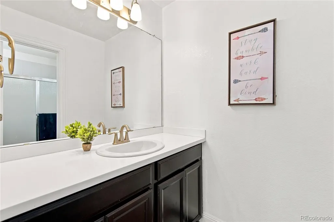
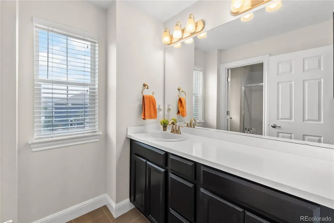
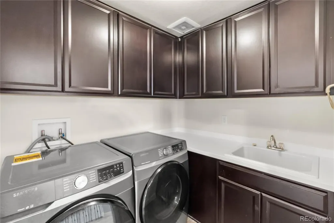
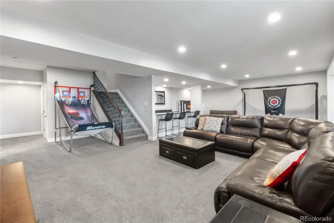
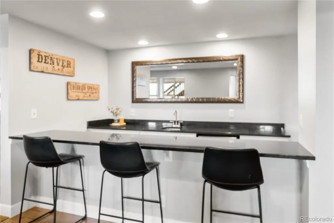
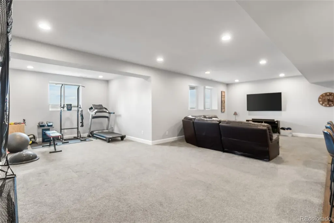
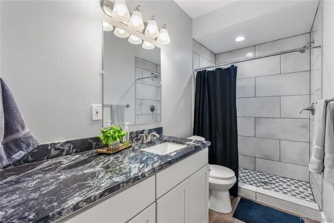
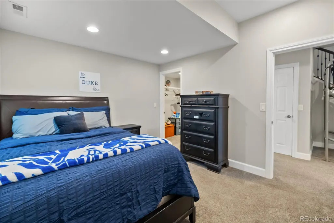
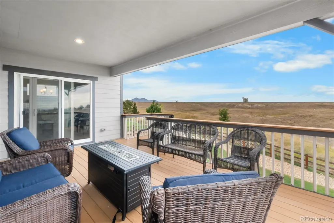
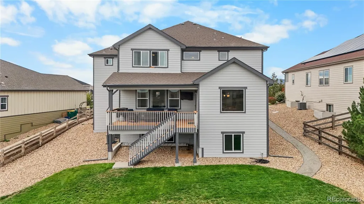
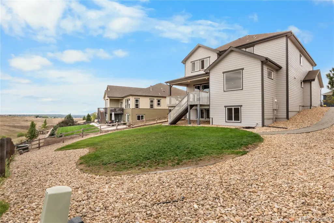
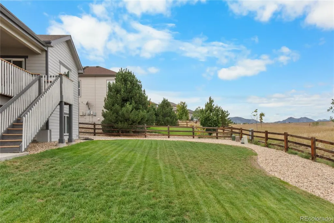
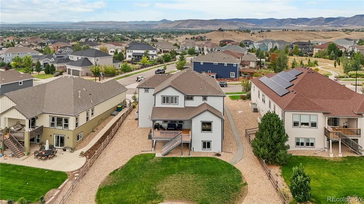
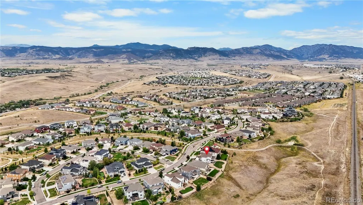
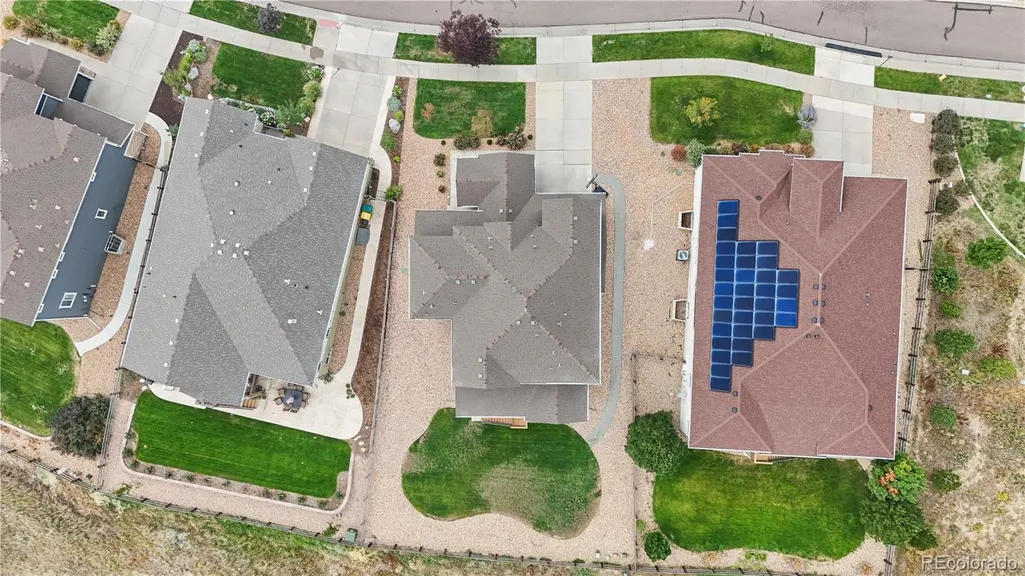
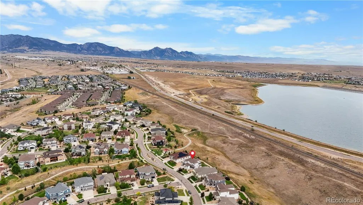
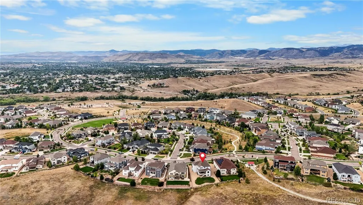
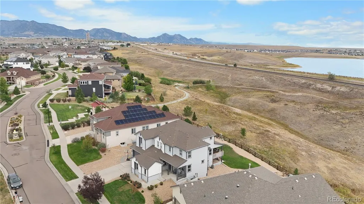
Welcome to this beautifully maintained 5-bedroom, 5-bathroom home in the highly desirable Leyden Ranch community! Ideally situated backing to open space, this stunning home offers a wonderful combination of comfort, functionality, and Colorado living. The main level features a spacious and inviting living room with a cozy fireplace, formal dining room, dedicated office with built in desks, and an upgraded kitchen designed for both everyday living and entertaining. The gorgeous kitchen boasts a large island, granite countertops, stainless steel appliances, stylish backsplash, ample cabinetry, and a convenient pantry. A well-appointed mudroom provides excellent organization and storage just off the 3-car garage. Upstairs, you'll find generously sized bedrooms, including a private bedroom suite with its own dedicated bathroom—perfect for added privacy and comfort. The spacious primary suite features beautiful tray ceilings and a luxurious primary bathroom with dual sinks, an enlarged shower, soaking tub and a generous walk-in closet. Storage space in basement with oversized water heater! The professionally finished garden-level basement provides even more living space with a large great room, bedroom, bathroom, and impressive wet bar area. Bar area includes granite countertops and bar refrigerator! Great room area makes it ideal for entertaining, guests, or additional living space. Enjoy mountain views on your covered patio and peaceful setting with open space directly behind the home in this highly sought-after neighborhood. With sunlight from the south and north, you will have sunlight throughout the day! Thoughtfully maintained and offering an exceptional floor plan with abundant living space, this Leyden Ranch home is ready to welcome its next owners. Numerous walking trails and parks throughout neighborhood! Don't miss the opportunity to make it yours!
| Elementary School | Middle School | High School |
|---|---|---|
| Meiklejohn Elementary School | Wayne Carle Middle School | Ralston Valley High School |
| Price History | |
|---|---|
| 9/10/2026 | Listed $1,275,000 |
General Features
| Sewer | Public Sewer |
|---|---|
| Heating | Forced Air |
| Cooling | Central Air |
| Possession | Closing/DOD |
| Roof | Composition |
| Appliances | Bar Fridge,Cooktop,Dishwasher,Disposal,Double Oven,Dryer,Microwave,Oven,Range,Range Hood,Refrigerator,Sump Pump,Washer |
| HOA Fee | 140 |
| Garage Spaces | 3 |
| Association Fee Includes | Reserves,Trash |
| Patio/Porch Features | Covered,Patio |
| Security Features | Carbon Monoxide Detector(s),Smoke Detector(s) |
| Construction Materials | Frame,Wood Siding |
| Exclusions | personal property,wall decorations |
| Pets Allowed | Yes |
| Year Built | 2015 |
| Levels | Two |
| Property Subtype | Single Family Residence |
| Tax Year | 2025 |
| Ownership | Individual |
| Assoc Fee Paid Per | Monthly |
| County | Jefferson |
| Property Type | Residential |
| HOA | Yes |
| Attached Garage | Yes |
| Subdivision Name | Leyden Rock |
| Full Baths | 1 |
| Status | Active |
| High School | Ralston Valley |
| City | Arvada |
| Association Name | Leyden Rock |
| Senior Community Y/N | No |
| High School District | Jefferson County R-1 |
| Lot Size Units | Square Feet |
| Lot Size Square Feet | 10324 |
| Listing Terms | 1031 Exchange,Cash,Conventional,FHA,Jumbo,Other,VA Loan |
| Elementary School | Meiklejohn |
| Tax Annual Amount | 9395 |
| Middle/Junior High School | Wayne Carle |
| Structure Type | House |
| Standard Status | Active |
| Occupancy Type | Owner |
| Middle/Junior School District | Jefferson County R-1 |
| Elementary School District | Jefferson County R-1 |
Interior Features
| Interior Amenities | Breakfast Bar,Built-in Features,Ceiling Fan(s),Eat-in Kitchen,Five Piece Bath,High Speed Internet,Kitchen Island,Open Floorplan,Pantry,Primary Suite,Quartz Counters,Radon Mitigation System,Smoke Free |
|---|---|
| Basement | Finished |
| Flooring | Carpet,Laminate,Tile |
| Total Fireplaces | 1 |
| Fireplace Features | Gas,Living Room |
| Basement (Y/N) | Yes |
| Window Features | Double Pane Windows,Window Coverings |
| Above Grade Finished Area | 3220 |
| Half Baths | 1 |
| 3/4 Baths | 3 |
| Laundry Features | Sink |
| Total Bedrooms | 5 |
| Below Grade Finished Area | 1511 |
| Main Level Bathrooms | 1 |
| Total Baths | 5 |
Exterior Features
| Exterior Amenities | Balcony |
|---|---|
| Fencing | Full |
| Lot Features | Landscaped,Open Space,Sprinklers In Front,Sprinklers In Rear |
| Total Parking | 3 |
| Lot Size Area | 10324 |
| Building Area Total | 4831 |
| Lot Size Acres | 0.24 |
Amenities
- Foreclosure
- Views
- Short Sale
- New Construction
- Adult 55+
- Lease To Own
- No HOA Fees
- Furnished
- Primary On Main
- Air Conditioning
- Seller Finance
- Green
- Fixer Upper
- Horse
- Golf
- Fireplace
- Deck
- Garage
- Basement
- Pool
Property vs Single Family Average in 80007
Price
Taxes
Year Built
Visits
In The Neighborhood
Open House
Arvada
$ 839,900
- Type
- Single Family
- Size
- 3,174 SqFt
- Rooms
- 4 Beds + 3.5 Baths
 Compass - Denver #9771490
Arvada
$ 950,000
- Type
- Single Family
- Size
- 4,244 SqFt
- Rooms
- 4 Beds + 3.5 Baths
RE/MAX Alliance #5226689
Arvada
$ 745,000
- Type
- Single Family
- Size
- 3,316 SqFt
- Rooms
- 3 Beds + 2.5 Baths
eXp Realty, LLC #9986291
Open House
Arvada
$ 750,000
- Type
- Single Family
- Size
- 4,534 SqFt
- Rooms
- 3 Beds + 2.5 Baths
West and Main Homes Inc #8367827
Views
Arvada
$ 999,000
- Type
- Single Family
- Size
- 4,073 SqFt
- Rooms
- 4 Beds + 3.5 Baths
McClure and Associates #3976071

 Information deemed reliable but not guaranteed by the MLS. © 2026 Information and Real Estate Services, LLC.
Information source: Information and Real Estate Services, LLC. Provided for limited non-commercial use only under IRES Rules. © Copyright IRES.
The information being provided is for the consumers personal, non-commercial use and may not be used for any purpose other than to identify prospective properties consumer may be interested in purchasing.
The IRES, LLC Data on this
Information deemed reliable but not guaranteed by the MLS. © 2026 Information and Real Estate Services, LLC.
Information source: Information and Real Estate Services, LLC. Provided for limited non-commercial use only under IRES Rules. © Copyright IRES.
The information being provided is for the consumers personal, non-commercial use and may not be used for any purpose other than to identify prospective properties consumer may be interested in purchasing.
The IRES, LLC Data on this
