

Address
6965 S Polo Ridge Drive, Littleton, CO
Price
$ 14,000,000
Property Attributes
- MLS#1851081
- TypeSingle Family
- Listing Status Active
- CountyARAPAHOE
- CityLittleton
- NeighborhoodPolo Reserve
- Zip80128
- StyleHouse
- Year Built2002
- Taxes$ 46990
- Price$ 14,000,000
- Bedrooms7
- Full Bathrooms8
- Half Bathrooms4
- Sqr Footage22900
- Lot Size5.74 Acres
Data Source:
REColorado (MTOMLS)
Property Description
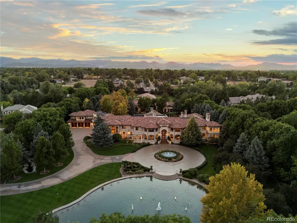
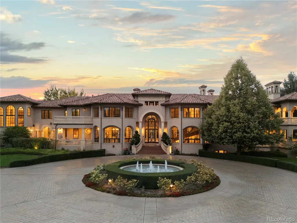
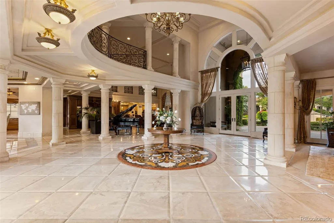
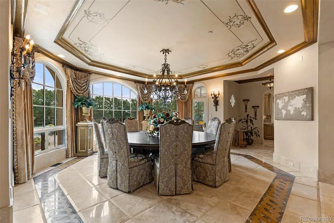
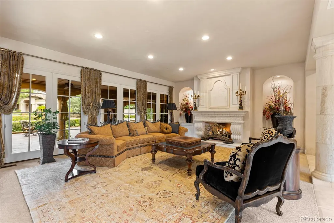
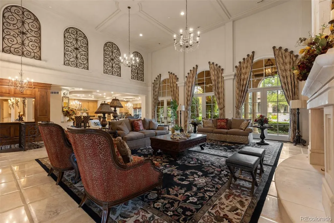
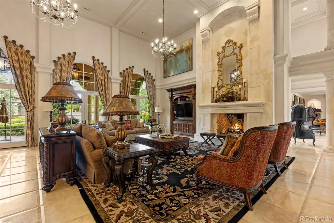
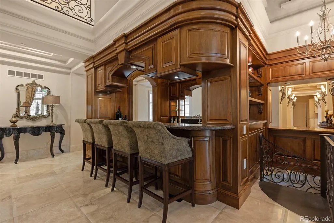
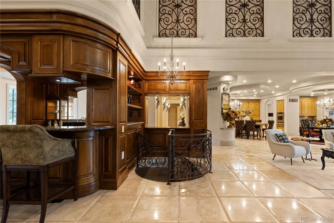
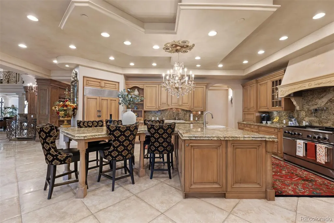
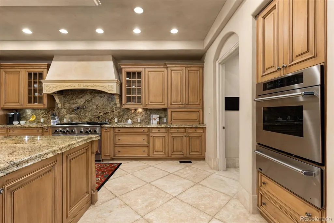
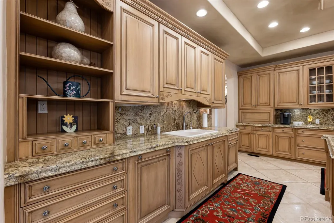
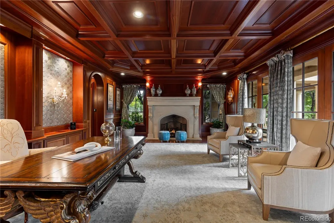
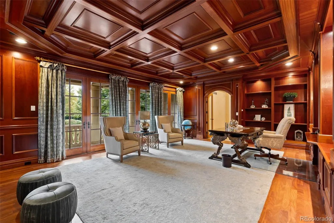
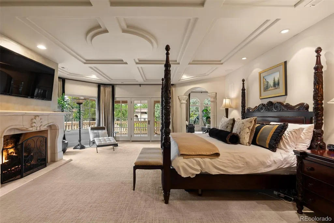
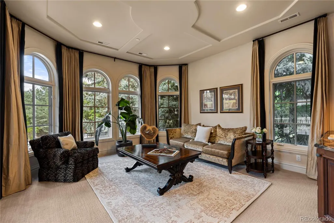
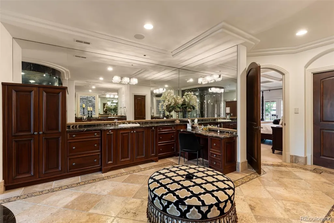
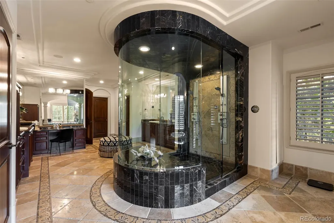
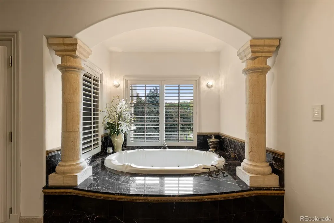
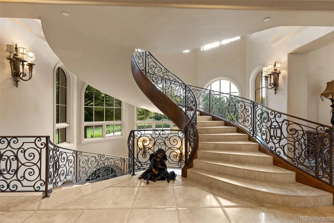
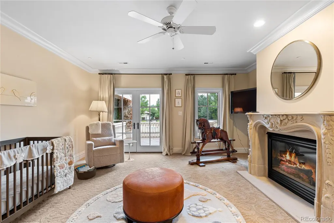
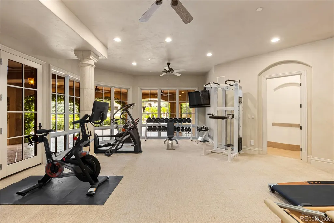
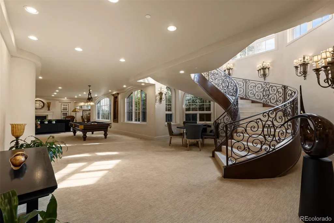
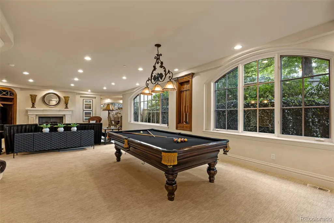
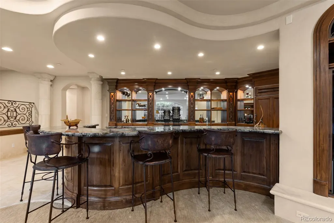
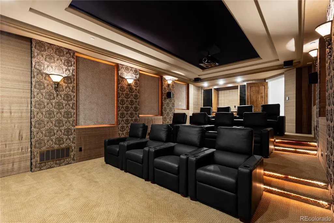
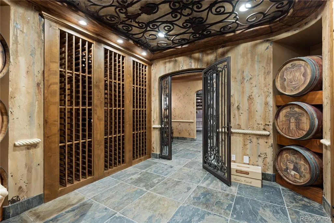
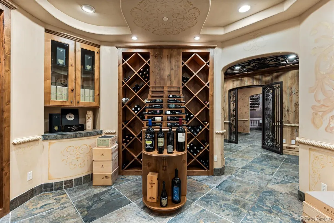
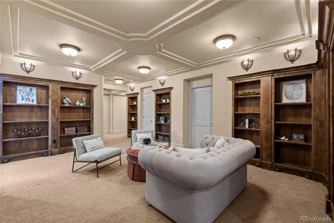
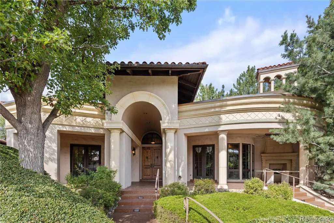
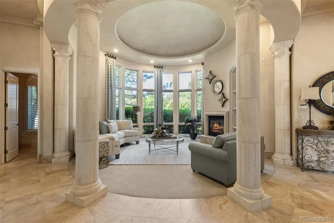
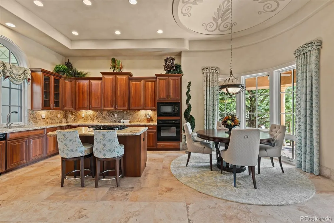
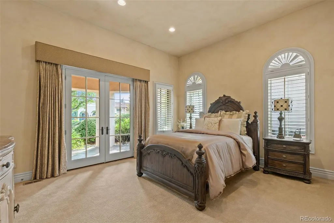
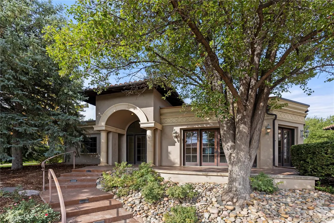
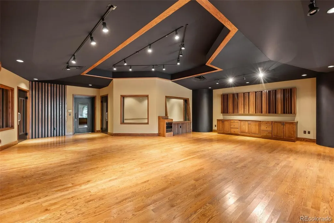
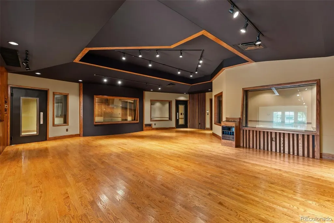
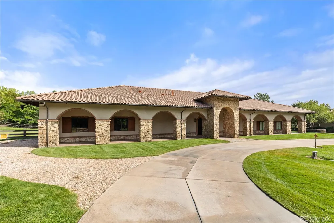
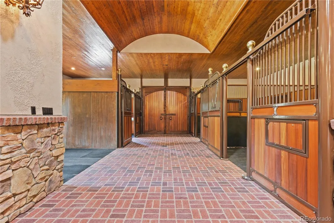
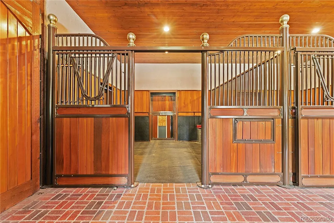
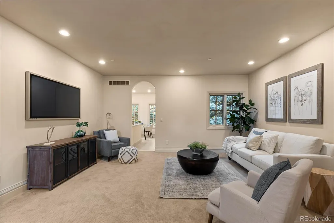
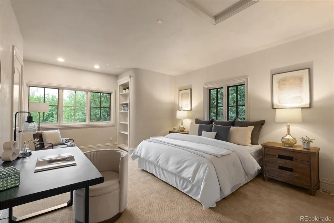
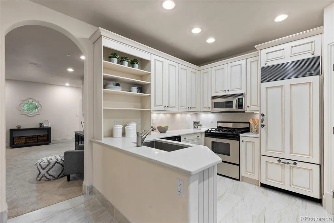
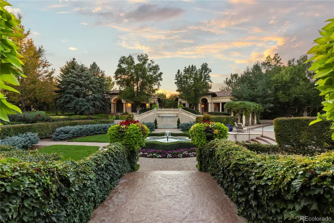
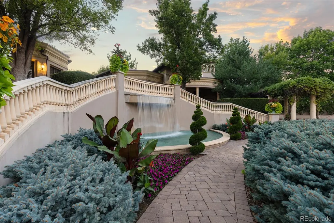
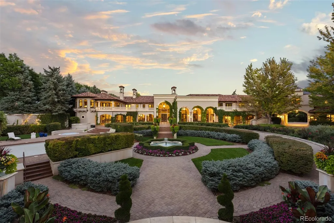
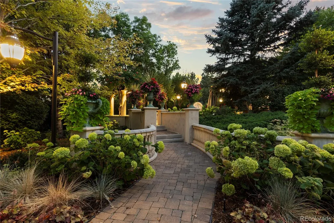
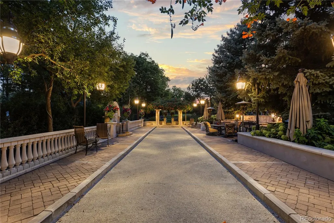
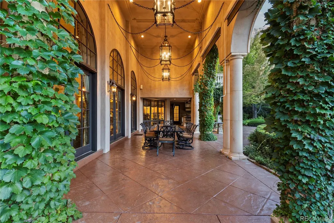
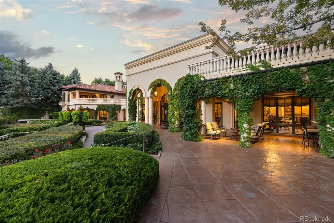
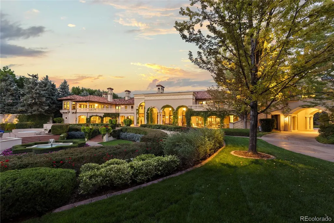
Where coming home feels like getting away. Explore Sognare in full at 6965SPoloRidge.com. Within Littleton's gated Polo Reserve, a second private gate opens to 5.7 fully fenced acres where water, gardens and architecture create a world apart. The arrival unfolds slowly: a living koi pond, fountains, mature trees, then the residence itself. Beyond the front doors, the grand foyer looks through to gardens and water, offering a first glimpse of a life that can unfold almost entirely here. The city stays close; the day no longer revolves around it. The 21,677-square-foot residence has the scale to gather and the intimacy to retreat. Arched glass doors open the soaring, stone-columned great room to covered terraces. Hand-worked iron, natural stone and intricately detailed ceilings bring warmth and individuality to its scale. From the main-level bar, a spiral stair leads to a tasting room and conditioned wine cellar; evenings can continue in the tiered theater or by the fire downstairs. A cherry-paneled study and garden-facing fitness and recovery suite invite quieter pursuits. Upstairs, a secluded primary wing looks over the gardens; other en suite bedrooms and a separately accessed apartment with its own kitchen allow life to move at different rhythms. Outside, a pool courtyard, hot tub, outdoor kitchen, bocce court and fire pit invite afternoons that become evenings. The detached guest house gives visitors a place of their own. A separate professional recording studio offers space to create, while a barn and fenced pasture make room for equestrian pursuits. Seven dedicated garage spaces and enclosed barn storage for approximately six more vehicles accommodate a collection without dominating the estate. What stays with you is not any single feature, but the freedom to choose your day: a quiet morning in the gardens, a house full of friends, or the simple pleasure of closing the gates and keeping it all to yourself.
| Elementary School | Middle School | High School |
|---|---|---|
| Wilder Elementary School | Goddard Middle School | Heritage High School |
| Price History | |
|---|---|
| 9/25/2026 | Listed $14,000,000 |
General Features
| Sewer | Public Sewer |
|---|---|
| Heating | Forced Air,Natural Gas |
| Cooling | Central Air |
| Utilities | Cable Available,Electricity Available,Electricity Connected,Internet Access (Wired),Natural Gas Available,Natural Gas Connected,Phone Available,Phone Connected |
| Possession | Closing/DOD |
| Roof | Concrete,Spanish Tile |
| Appliances | Bar Fridge,Convection Oven,Cooktop,Dishwasher,Disposal,Double Oven,Dryer,Freezer,Gas Water Heater,Humidifier,Microwave,Oven,Range,Range Hood,Refrigerator,Self Cleaning Oven,Sump Pump,Trash Compactor, |
| HOA Fee | 4800 |
| Garage Spaces | 13 |
| Association Fee Includes | Irrigation,Maintenance Grounds,Road Maintenance,Security,Snow Removal,Trash |
| Patio/Porch Features | Covered,Front Porch,Patio |
| Pool Features | Outdoor Pool,Private |
| Security Features | Carbon Monoxide Detector(s),Security Entrance,Security System,Smart Cameras,Smart Security System,Smoke Detector(s),Video Doorbell,Water Leak/Flood Alarm |
| Construction Materials | Frame,Stucco |
| Exclusions | All Staging Items & Furniture and All Sellers Personal Property. |
| Year Built | 2002 |
| Electric | 110V,220 Volts |
| Levels | Two |
| Property Subtype | Single Family Residence |
| Tax Year | 2025 |
| Ownership | Corporation/Trust |
| Assoc Fee Paid Per | Annually |
| County | Arapahoe |
| Property Type | Residential |
| HOA | Yes |
| Attached Garage | Yes |
| Subdivision Name | Polo Reserve |
| Facing Direction | East |
| Full Baths | 6 |
| Status | Active |
| Directions | From the intersection of W. Mineral Avenue and S. Santa Fe Drive,head west on W. Mineral Avenue. Turn right onto Polo Ridge Drive and proceed through the gated community entrance. Gate code will be p |
| High School | Heritage |
| City | Littleton |
| Association Name | MSI |
| Senior Community Y/N | No |
| High School District | Littleton 6 |
| Lot Size Units | Acres |
| Lot Size Square Feet | 250034.4 |
| Listing Terms | Cash,Conventional,Jumbo |
| Spa Features | Bath,Steam Room |
| Elementary School | Wilder |
| Tax Annual Amount | 46990 |
| Home Warranty Y/N | Yes |
| Middle/Junior High School | Goddard |
| Virtual Tour | https://6965spoloridge.com/ |
| Structure Type | House |
| Standard Status | Active |
| Occupancy Type | Owner |
| Middle/Junior School District | Littleton 6 |
| Elementary School District | Littleton 6 |
Interior Features
| Interior Amenities | Audio/Video Controls,Breakfast Bar,Built-in Features,Ceiling Fan(s),Central Vacuum,Eat-in Kitchen,Entrance Foyer,Five Piece Bath,Granite Counters,High Ceilings,High Speed Internet,In-Law Floorplan,Ki |
|---|---|
| Basement | Daylight,Finished,Full,Interior Entry,Sump Pump |
| Flooring | Carpet,Stone,Tile,Wood |
| Fireplace Features | Basement,Bedroom,Family Room,Gas,Great Room,Living Room,Other,Outside |
| Basement (Y/N) | Yes |
| Window Features | Double Pane Windows,Egress Windows,Window Coverings,Window Treatments |
| Above Grade Finished Area | 16661 |
| Half Baths | 4 |
| 3/4 Baths | 2 |
| Laundry Features | Sink |
| Total Bedrooms | 7 |
| Below Grade Finished Area | 5016 |
| Main Level Bathrooms | 4 |
| Total Baths | 12 |
Exterior Features
| Exterior Amenities | Balcony,Barbecue,Fire Pit,Garden,Gas Grill,Gas Valve,Lighting,Private Yard,Rain Gutters,Smart Irrigation,Spa/Hot Tub,Water Feature |
|---|---|
| Fencing | Fenced Pasture,Full |
| Parking Features | 220 Volts,Circular Driveway,Concrete,Dry Walled,Exterior Access Door,Finished Garage,Floor Coating,Guest,Heated Garage,Insulated Garage,Lighted,Oversized,Smart Garage Door,Storage,Tandem |
| Lot Features | Landscaped,Level,Many Trees,Master Planned,Secluded,Sprinklers In Front,Sprinklers In Rear |
| Water Source | Public |
| Total Parking | 13 |
| Lot Size Area | 5.74 |
| Foundation Details | Concrete Perimeter,Structural |
| Building Area Total | 22900 |
| Lot Size Acres | 5.74 |
| Road Surface Type | Paved |
| Road Frontage Type | Private Road |
| Builder Model | Custom |
| Road Responsibility | Private Maintained Road |
| Horse Y/N | Yes |
| Horse Amenities | Paddocks,Pasture,Tack Room,Well Allows For |
Amenities
- Foreclosure
- Views
- Short Sale
- New Construction
- Adult 55+
- Lease To Own
- No HOA Fees
- Furnished
- Primary On Main
- Air Conditioning
- Seller Finance
- Green
- Fixer Upper
- Horse
- Golf
- Fireplace
- Deck
- Garage
- Basement
- Pool
Property vs Single Family Average in 80128
Price
Taxes
Year Built


 Information deemed reliable but not guaranteed by the MLS. © 2026 Information and Real Estate Services, LLC.
Information source: Information and Real Estate Services, LLC. Provided for limited non-commercial use only under IRES Rules. © Copyright IRES.
The information being provided is for the consumers personal, non-commercial use and may not be used for any purpose other than to identify prospective properties consumer may be interested in purchasing.
The IRES, LLC Data on this
Information deemed reliable but not guaranteed by the MLS. © 2026 Information and Real Estate Services, LLC.
Information source: Information and Real Estate Services, LLC. Provided for limited non-commercial use only under IRES Rules. © Copyright IRES.
The information being provided is for the consumers personal, non-commercial use and may not be used for any purpose other than to identify prospective properties consumer may be interested in purchasing.
The IRES, LLC Data on this
