









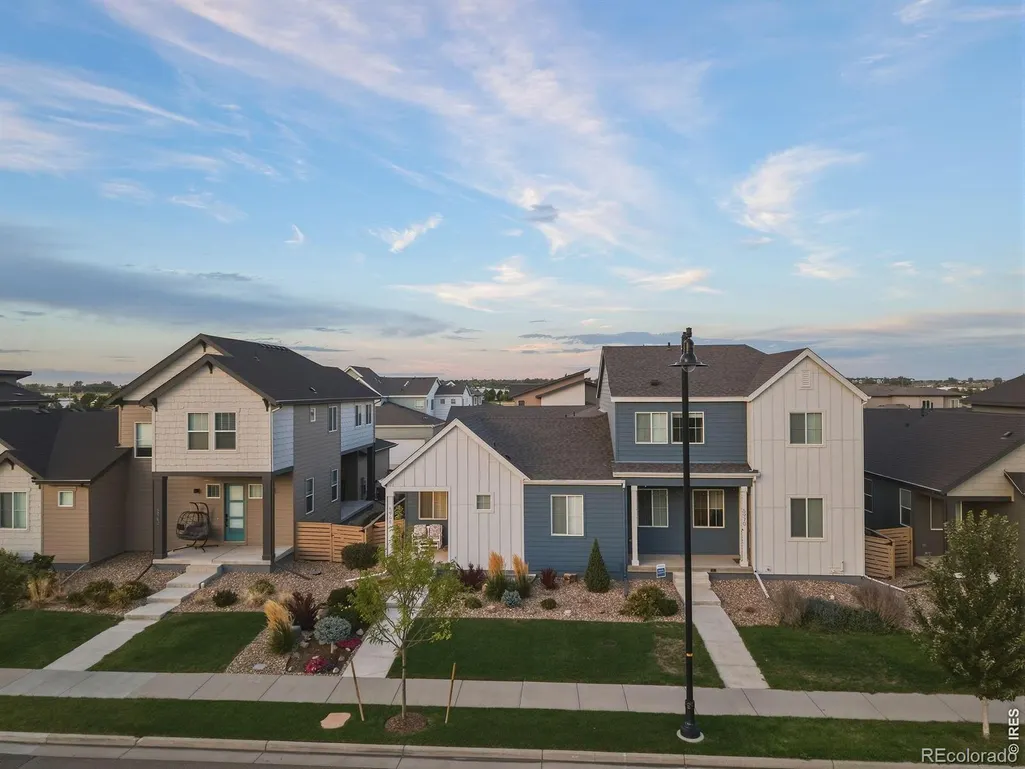
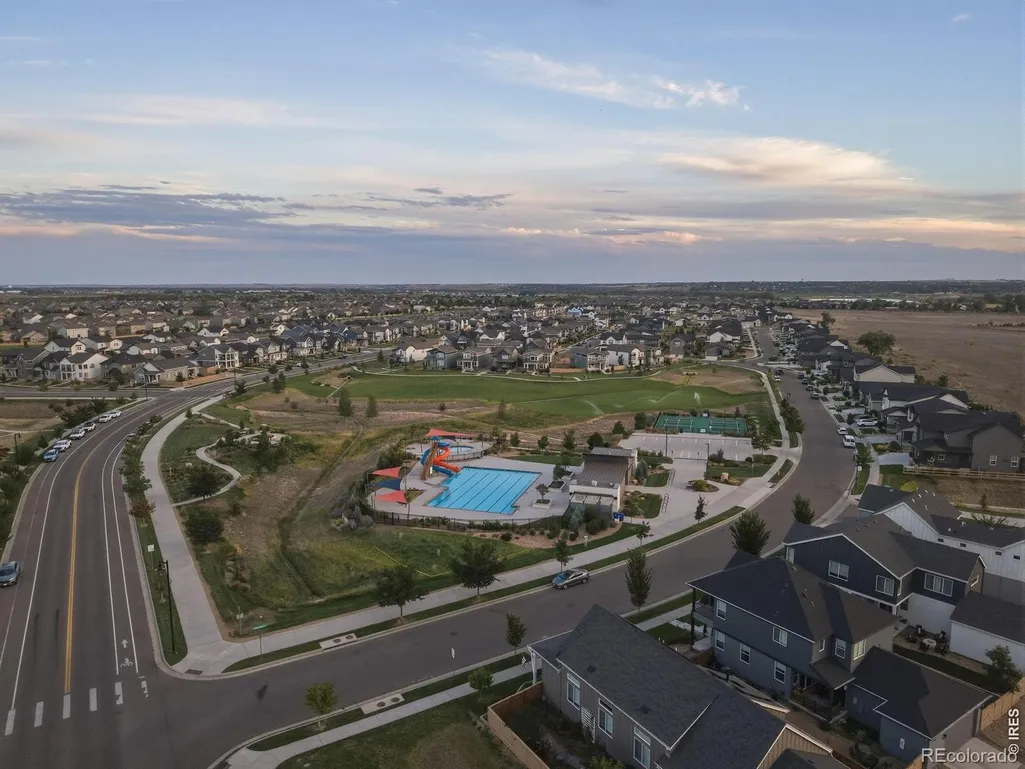
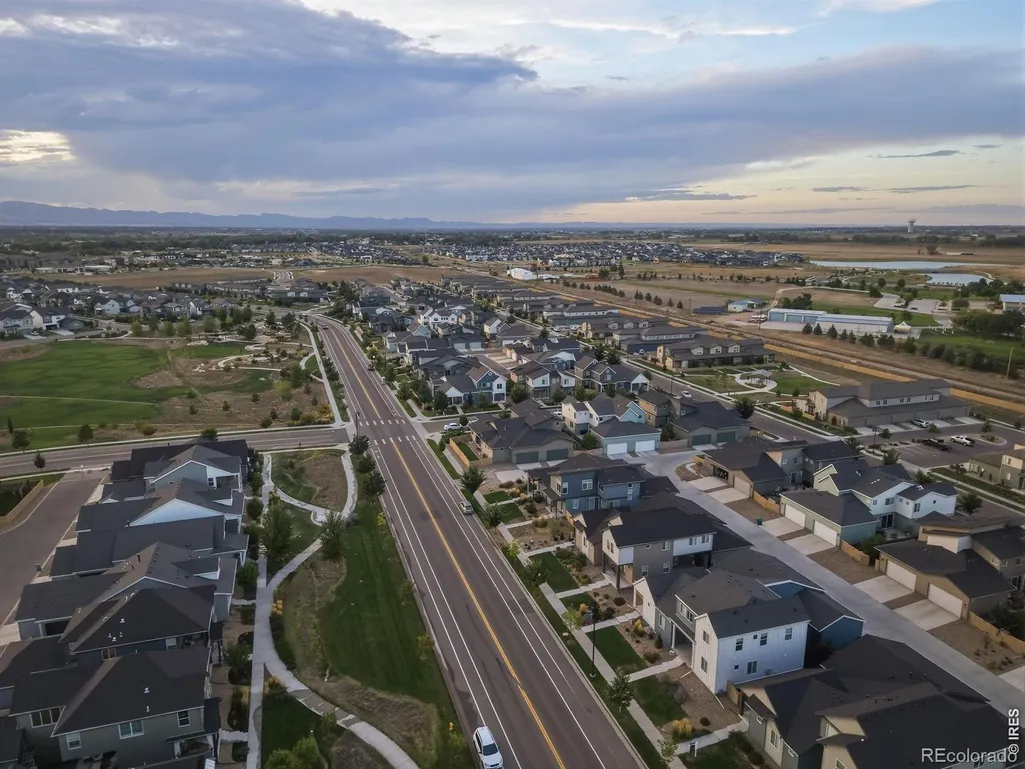
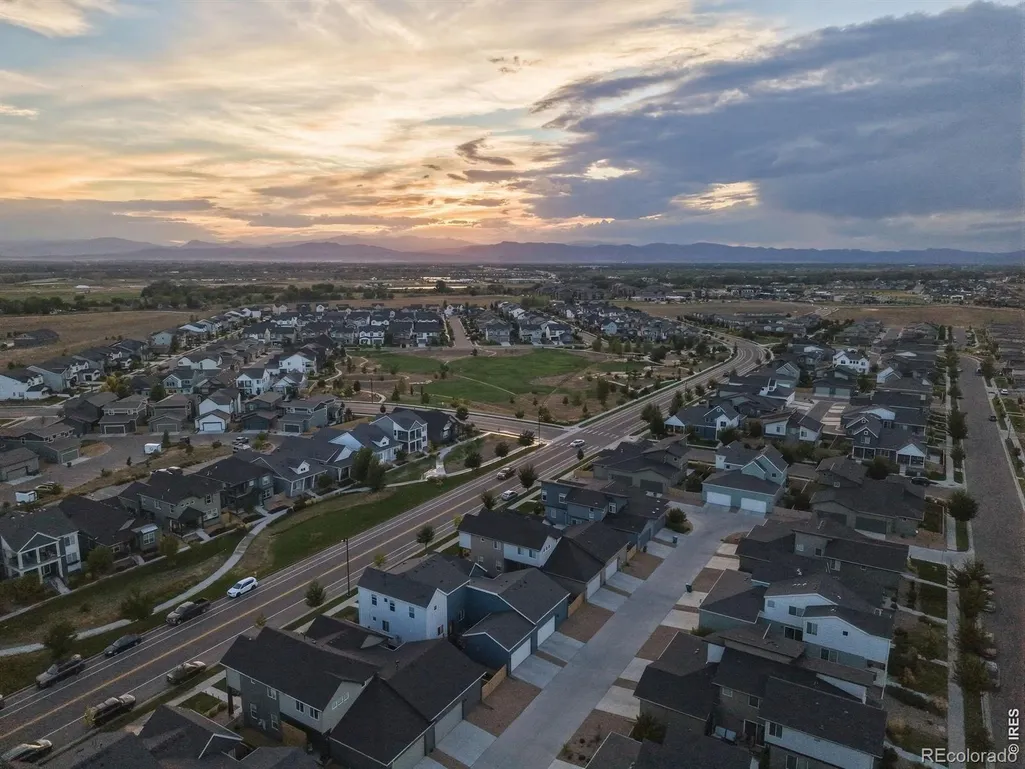

Address
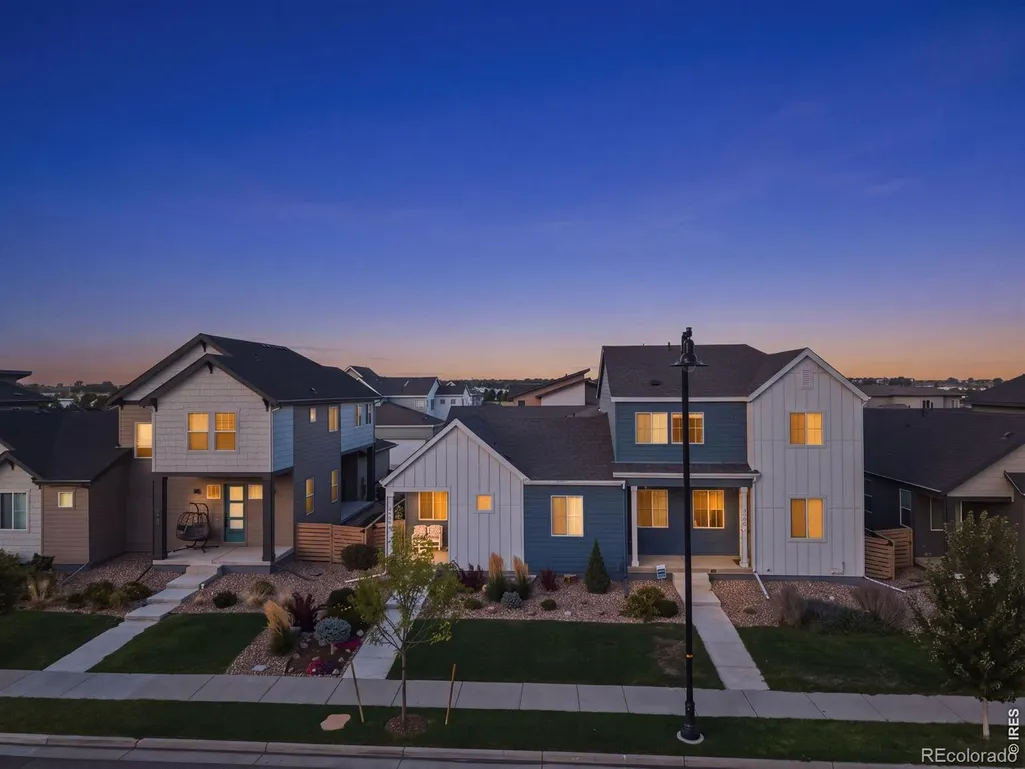
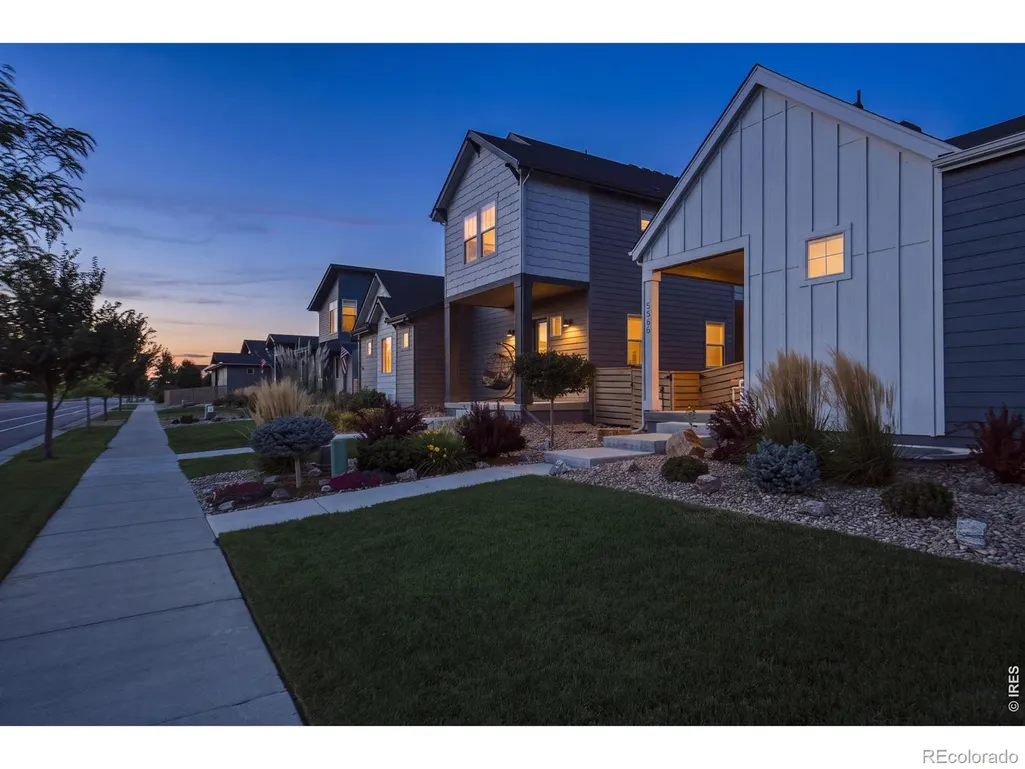
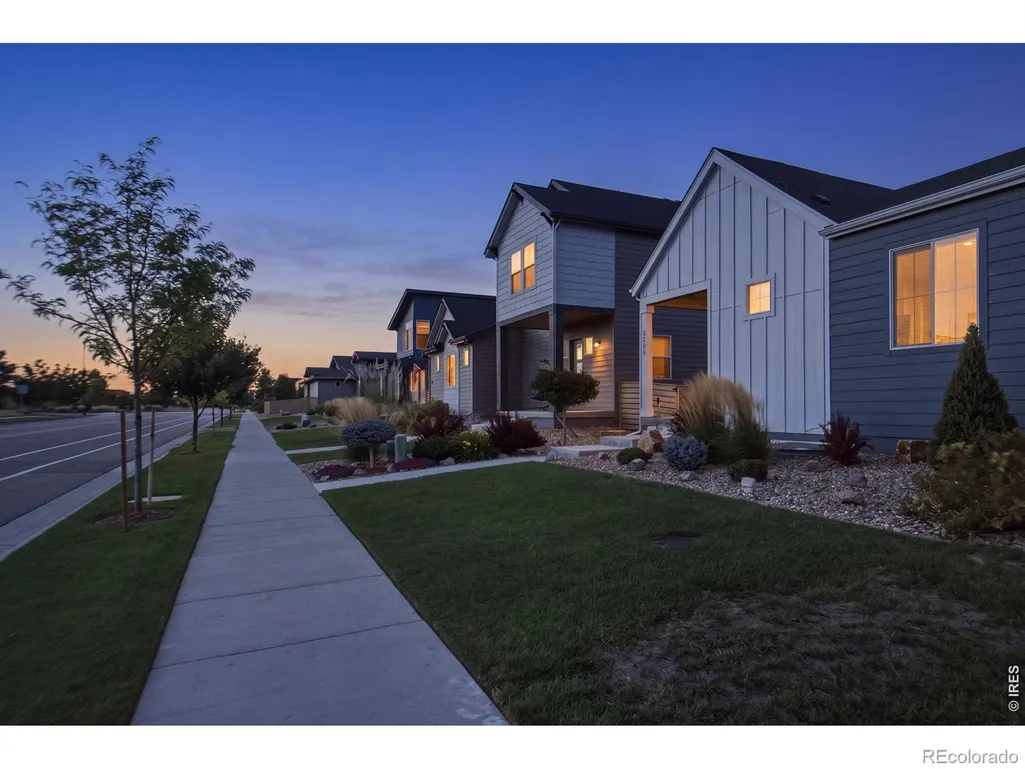
5966 Rendezvous Parkway, Timnath, CO
Price
$ 595,000
Property Attributes
- MLS#IR1068854
- TypeSingle Family
- Listing Status Active
- CountyLARIMER
- CityTimnath
- NeighborhoodRendezvous Filing 2
- Zip80547
- StyleContemporary
- Year Built2022
- Taxes$ 5283
- Price$ 595,000
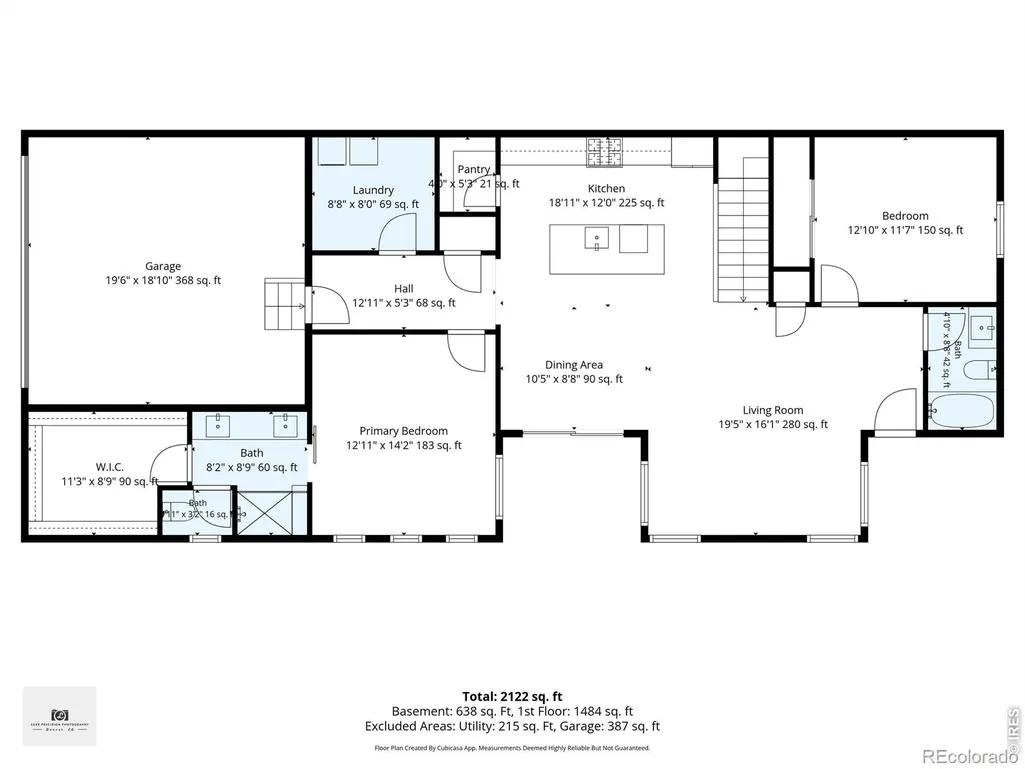
- Bedrooms3
- Full Bathrooms3
- Half Bathrooms0
- Sqr Footage2473
- Lot Size0.08 Acres
Data Source:
REColorado (MTOMLS)
Property Description
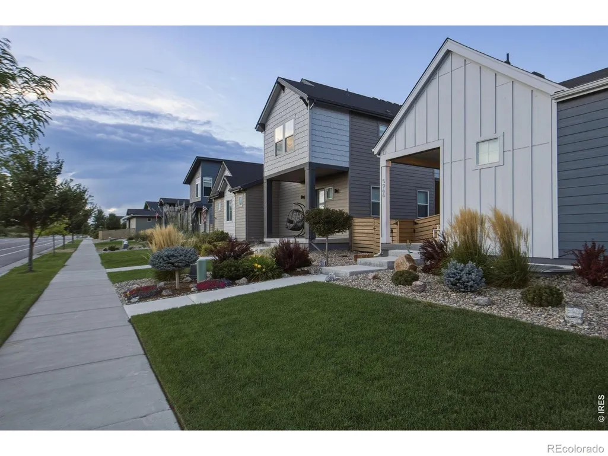
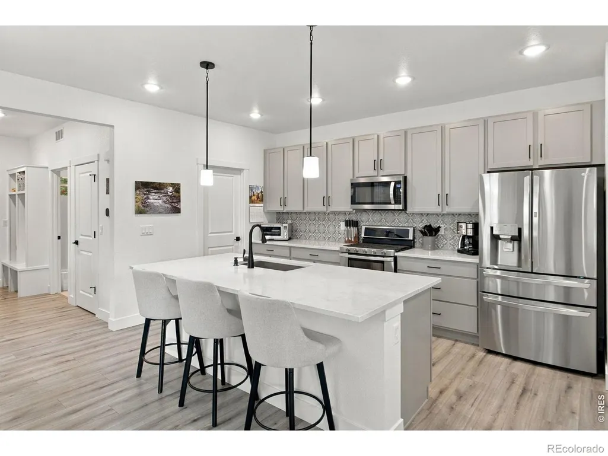
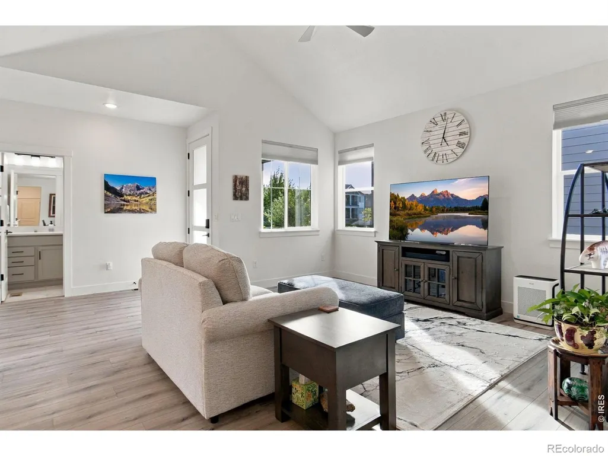
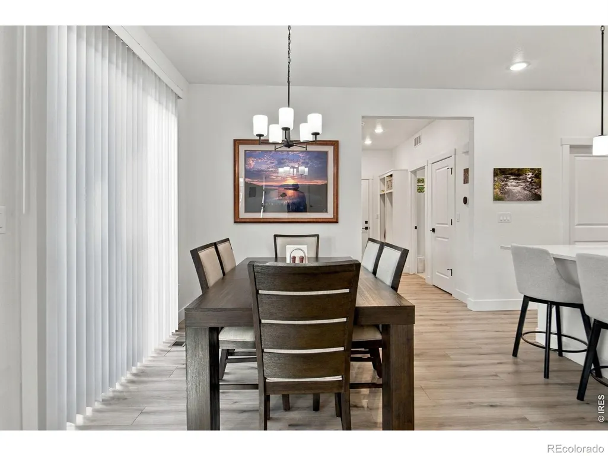
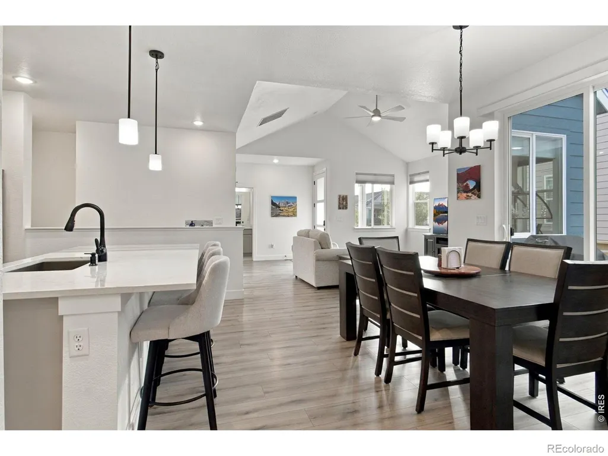
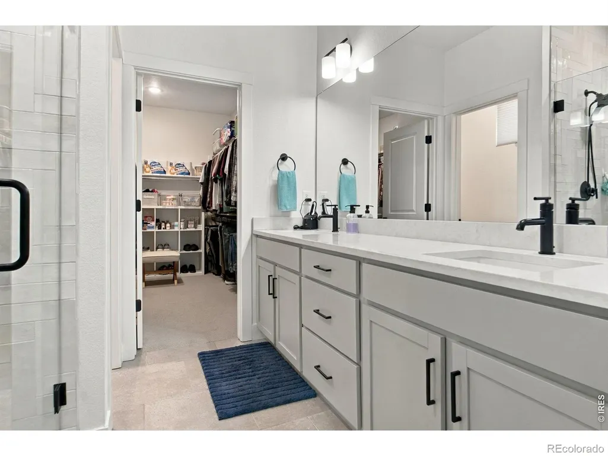
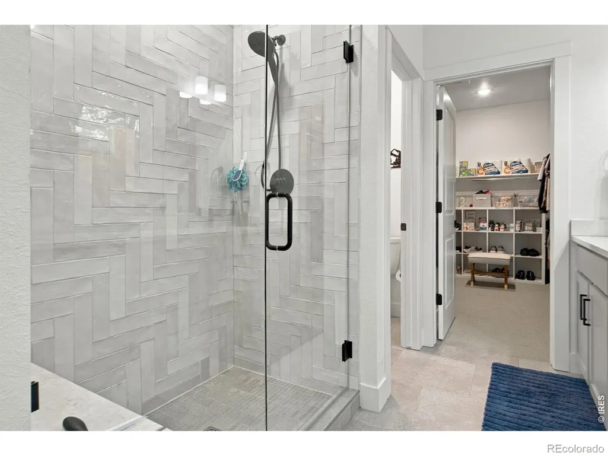
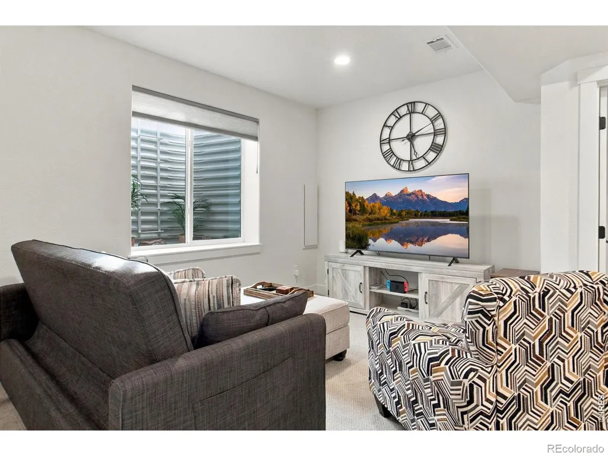
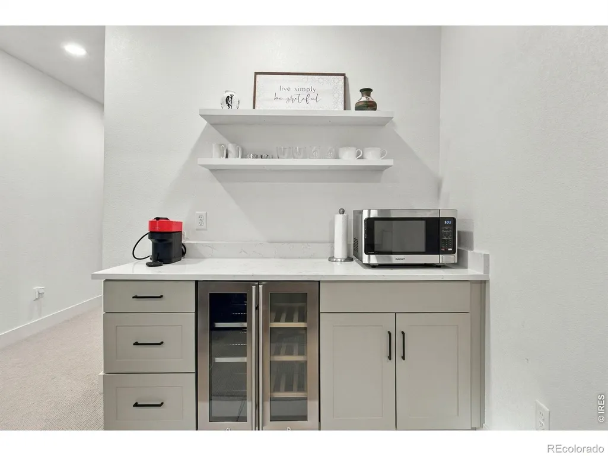
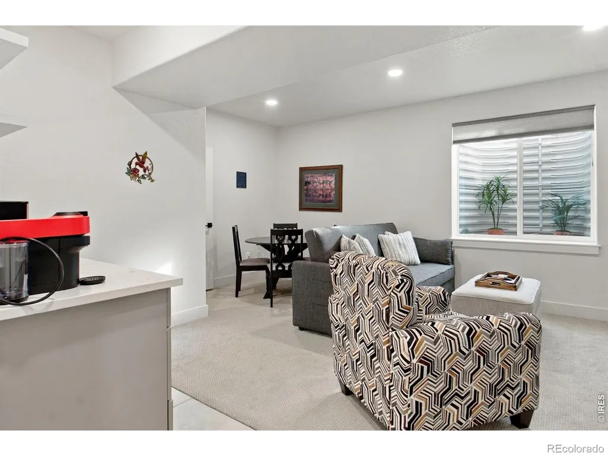
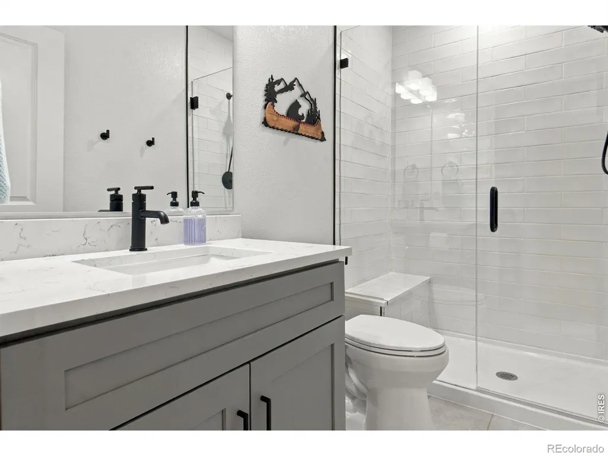
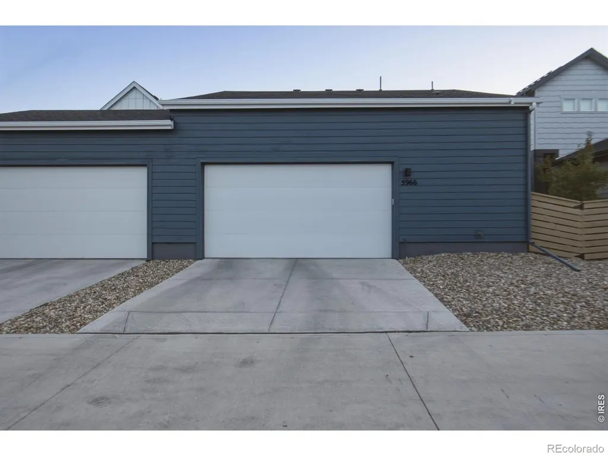
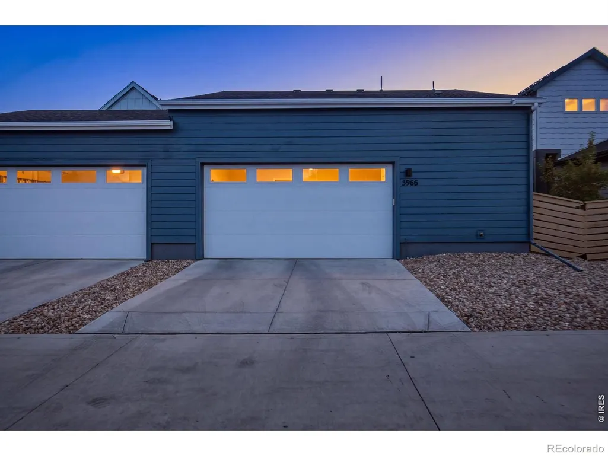
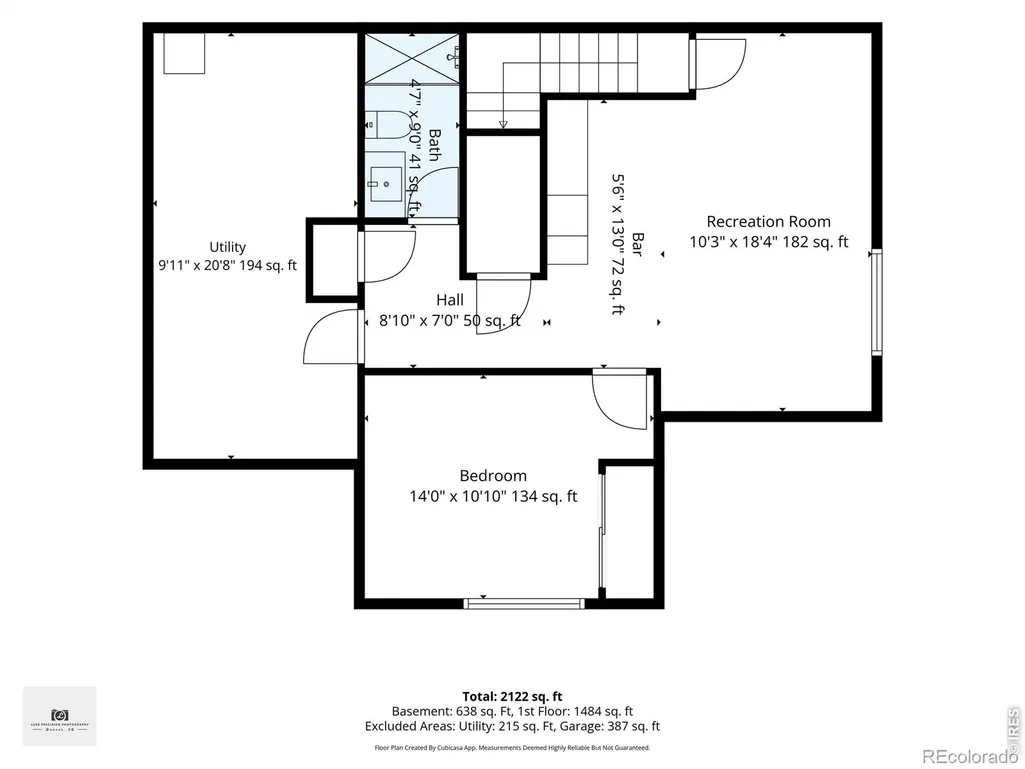
Imagine coming home to a bright, open space designed for both comfortable everyday living and gathering with the people you love. The vaulted great room flows into a beautiful kitchen featuring quartz countertops, gray cabinetry, matte black finishes, and gas appliances. Downstairs, the newly finished basement offers even more room to enjoy with a spacious family room, dry bar, additional bedroom, and bathroom. Complete with a two car garage and a convenient Timnath location, this home is ready for its next chapter.
| Elementary School |
|---|
| Timnath Elementary School |
| Price History | |
|---|---|
| 9/17/2026 | Listed $595,000 |
General Features
| Sewer | Public Sewer |
|---|---|
| Heating | Forced Air |
| Cooling | Ceiling Fan(s),Central Air |
| Utilities | Cable Available,Electricity Available,Natural Gas Available |
| Roof | Composition |
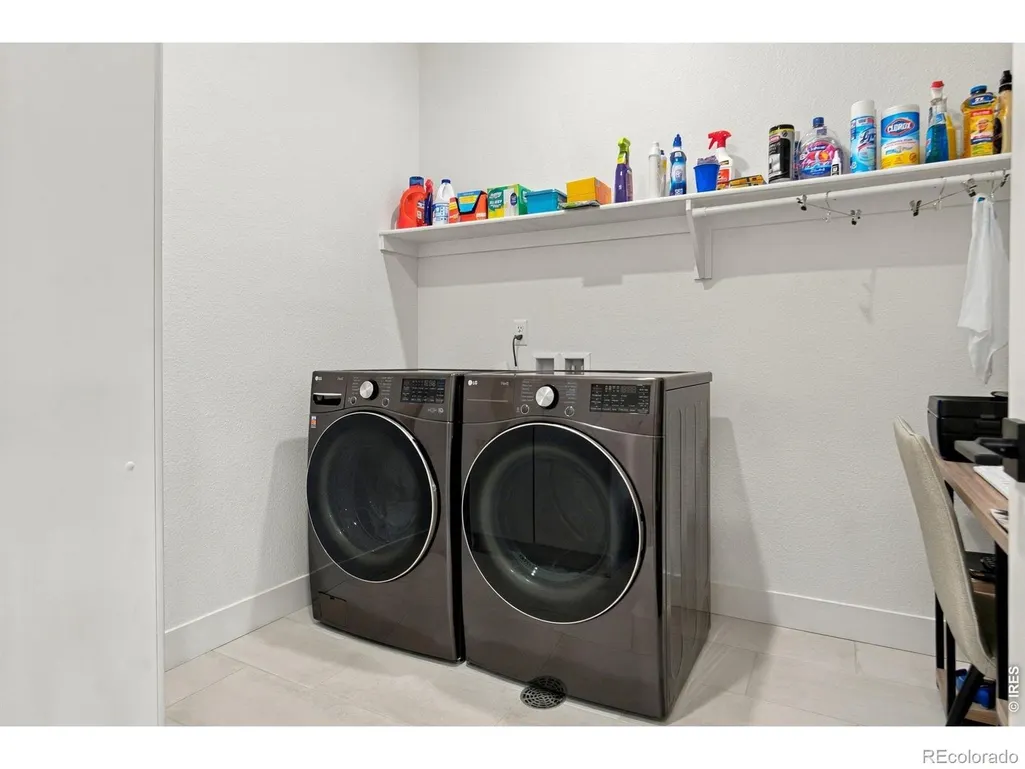
| Appliances | Dishwasher,Dryer,Microwave,Oven,Refrigerator,Self Cleaning Oven,Washer |
| Zoning | Res |
| Garage Spaces | 2 |
| Patio/Porch Features | Patio |
| Architectural Style | Contemporary |
| Construction Materials | Frame |
| Year Built | 2022 |
| Levels | One |
| Property Subtype | Single Family Residence |
| Tax Year | 2025 |
| Ownership | Individual |
| County | Larimer |
| Property Type | Residential |
| Association Amenities | Park,Playground,Pool,Trail(s) |
| HOA | No |
| Attached Garage | Yes |
| Subdivision Name | Rendezvous Filing 2 |
| Full Baths | 1 |
| Status | Active |
| Directions | GPS will take you to the back of the home,please park in the front of the home. |
| High School | Other |
| City | Timnath |
| High School District | Poudre R-1 |
| Lot Size Square Feet | 3570 |
| Listing Terms | Cash,Conventional,FHA,VA Loan |
| Elementary School | Timnath |
| Tax Annual Amount | 5283 |
| Middle/Junior High School | Other |
| Concessions | No |
| Virtual Tour | https://luxe-precision-media.aryeo.com/videos/01a0aa6a-c5c3-70a7-aceb-8be13411c0e6 |
| Structure Type | Duplex |
| Standard Status | Active |
| Occupancy Type | Owner |
| Elementary School District | Poudre R-1 |
Interior Features
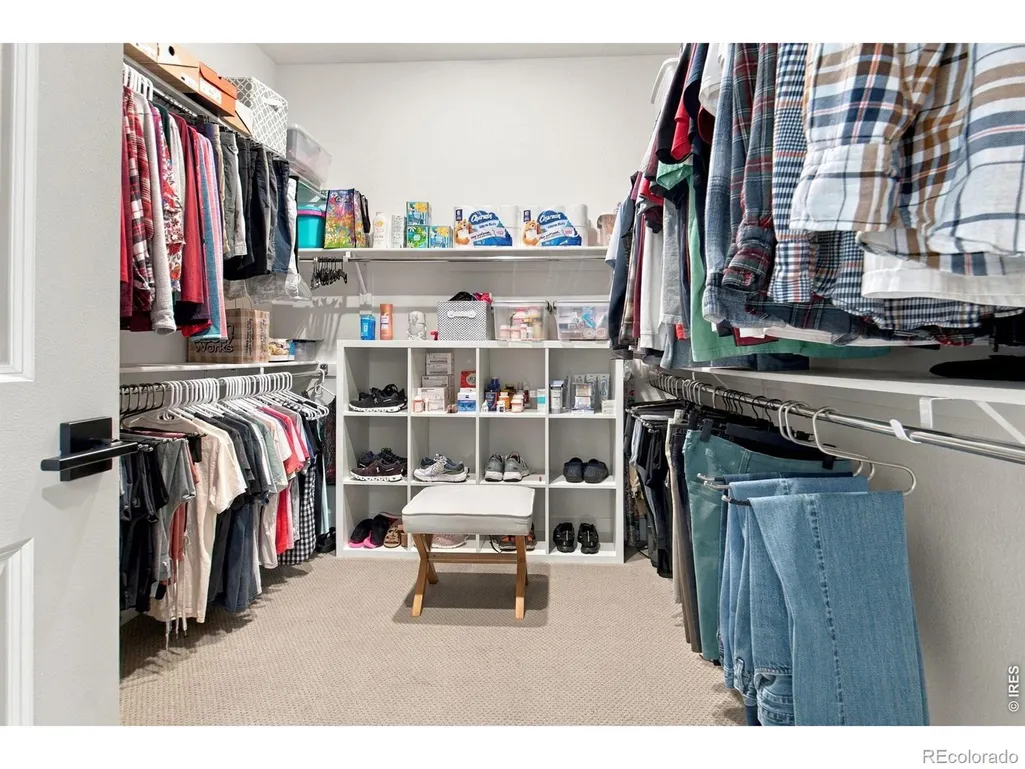
| Interior Amenities | Eat-in Kitchen,Kitchen Island,Open Floorplan,Pantry,Vaulted Ceiling(s),Walk-In Closet(s) |
|---|---|
| Basement | Full |
| Flooring | Tile |
| Common Walls | End Unit |
| Basement (Y/N) | Yes |
| Window Features | Double Pane Windows,Window Coverings |
| Above Grade Finished Area | 1551 |
| 3/4 Baths | 2 |
| Total Bedrooms | 3 |
| Below Grade Finished Area | 709 |
| Main Level Bedrooms | 2 |
| Main Level Bathrooms | 2 |
| Total Baths | 3 |
Exterior Features
| Fencing | Fenced |
|---|---|
| Lot Features | Sprinklers In Front |
| Water Source | Public |
| Total Parking | 2 |
| Building Area Total | 2473 |
| Lot Size Acres | 0.08 |
| Road Surface Type | Alley Paved,Paved |
| Road Frontage Type | Public |
| Builder Model | Caraway |
Amenities
- Foreclosure
- Views
- Short Sale
- New Construction
- Adult 55+
- Lease To Own
- No HOA Fees
- Furnished
- Primary On Main
- Air Conditioning
- Seller Finance
- Green
- Fixer Upper
- Horse
- Golf
- Fireplace
- Deck
- Garage
- Basement
- Pool
Property vs Single Family Average in 80547
Price
Taxes
Year Built
In The Neighborhood
Just Listed
Timnath
$ 499,000
- Type
- Single Family
- Size
- 2,316 SqFt
- Rooms
- 3 Beds + 2.5 Baths
 Home Love Colorado #IR1068999
Reduced
Timnath
$ 680,000
- Type
- Single Family
- Size
- 3,466 SqFt
- Rooms
- 4 Beds + 2.5 Baths
Better Blueprint Realty #IR1067188
Reduced
Timnath
$ 712,910
- Type
- Single Family
- Size
- 3,587 SqFt
- Rooms
- 4 Beds + 2.5 Baths
RE/MAX Alliance-FTC South #IR1066152
Views
Timnath
$ 580,000
- Type
- Single Family
- Size
- 2,748 SqFt
- Rooms
- 3 Beds + 2.5 Baths
eXp Realty - Hub #IR1065308

 Information deemed reliable but not guaranteed by the MLS. © 2026 Information and Real Estate Services, LLC.
Information source: Information and Real Estate Services, LLC. Provided for limited non-commercial use only under IRES Rules. © Copyright IRES.
The information being provided is for the consumers personal, non-commercial use and may not be used for any purpose other than to identify prospective properties consumer may be interested in purchasing.
The IRES, LLC Data on this
Information deemed reliable but not guaranteed by the MLS. © 2026 Information and Real Estate Services, LLC.
Information source: Information and Real Estate Services, LLC. Provided for limited non-commercial use only under IRES Rules. © Copyright IRES.
The information being provided is for the consumers personal, non-commercial use and may not be used for any purpose other than to identify prospective properties consumer may be interested in purchasing.
The IRES, LLC Data on this
