

Views - Eco Friendly - Seller Financing








Address
6019 Denys Drive, Timnath, CO
Price
$ 499,000
Property Attributes
- MLS#IR1068999
- TypeSingle Family
- Listing Status Active
- CountyLARIMER
- CityTimnath
- NeighborhoodRendezvous Filing 2
- Zip80547
- StyleContemporary
- Year Built2021
- Taxes$ 4948
- Price$ 499,000
- Bedrooms3
- Full Bathrooms2
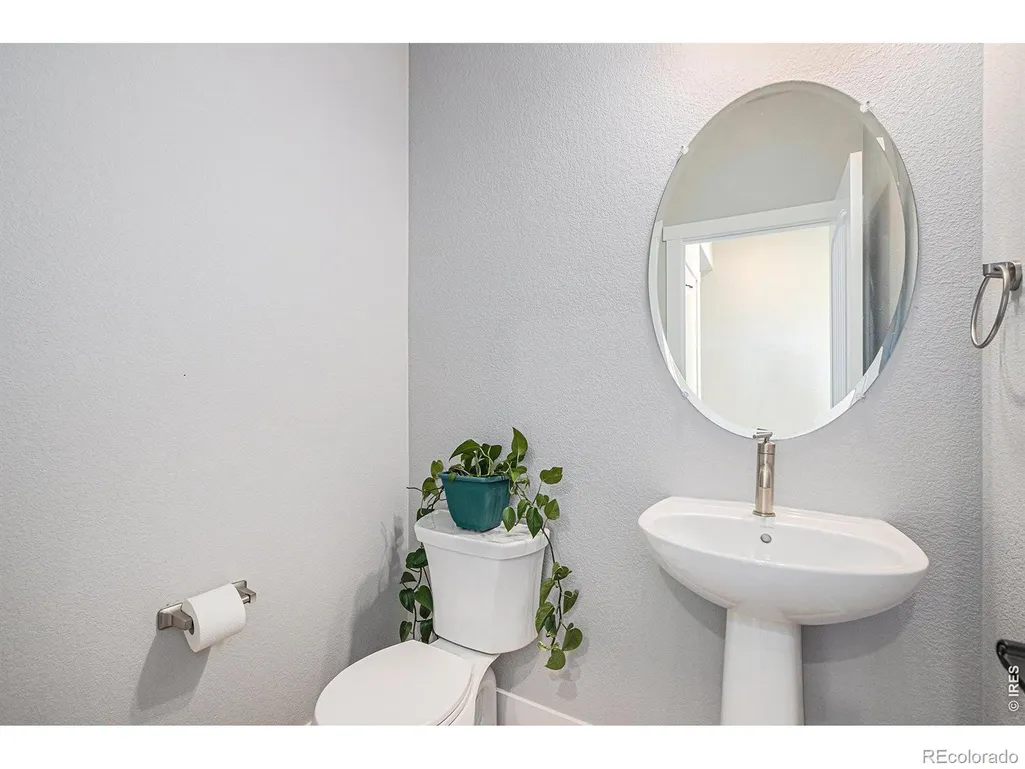
- Half Bathrooms1
- Sqr Footage2316
- Lot Size0.09 Acres
Data Source:
REColorado (MTOMLS)
Property Description
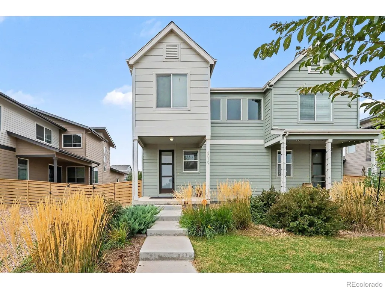
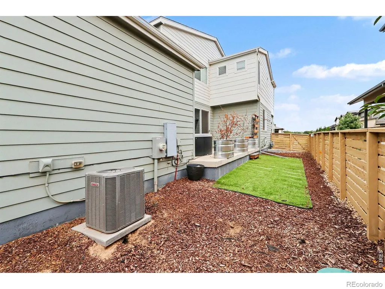
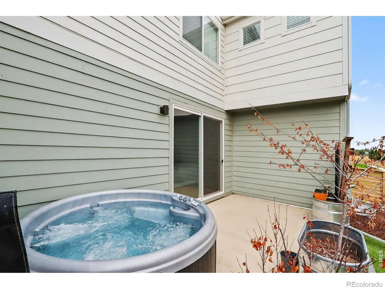
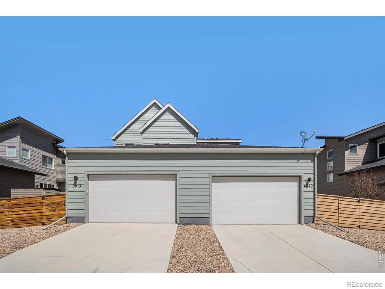
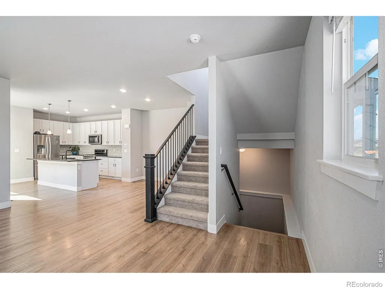
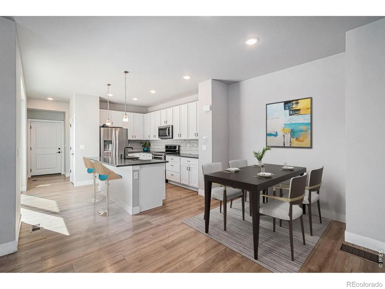
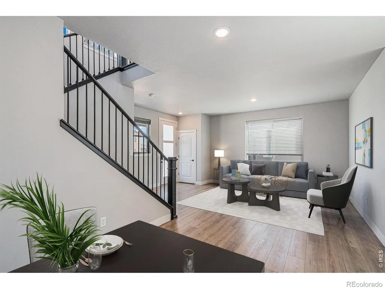
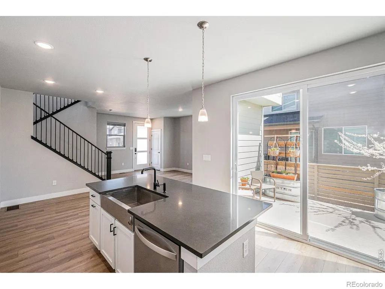
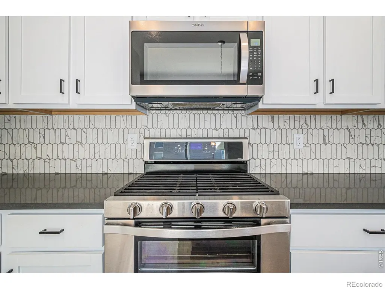
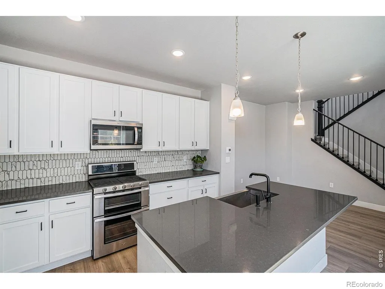
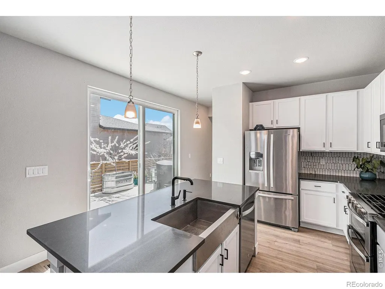
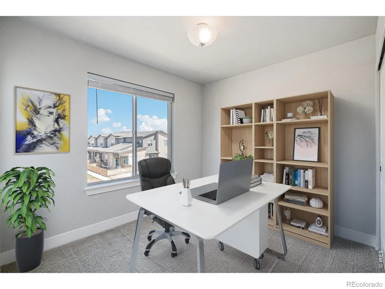
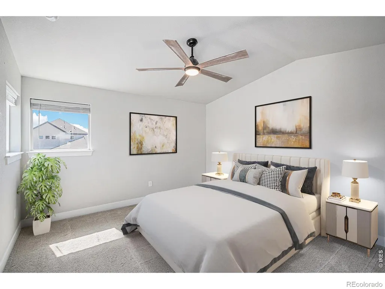
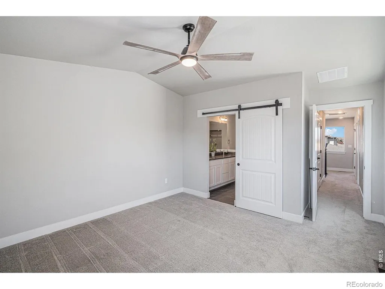
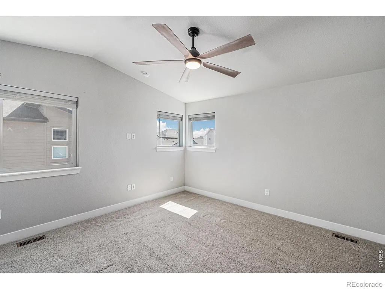
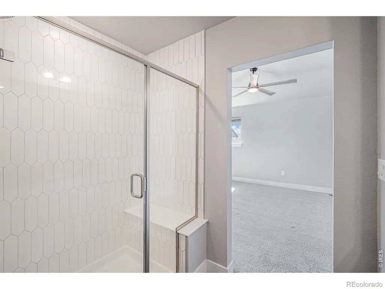
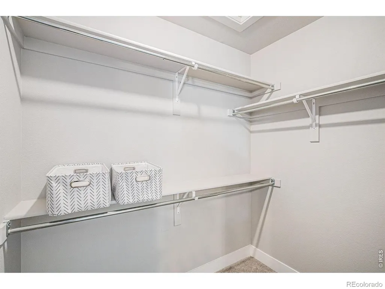
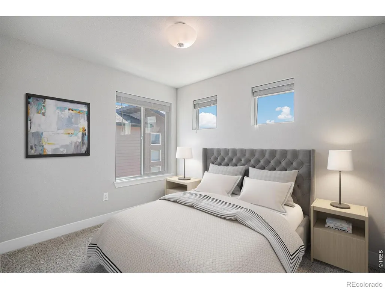
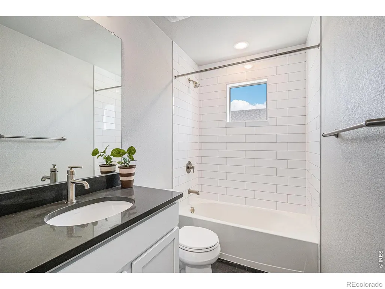
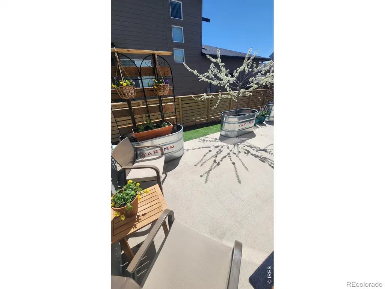
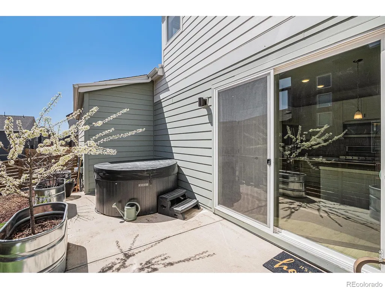
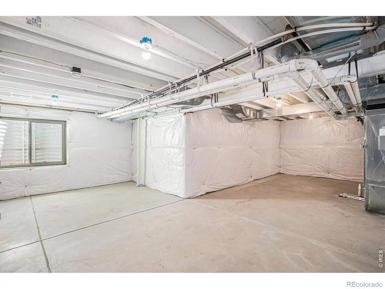
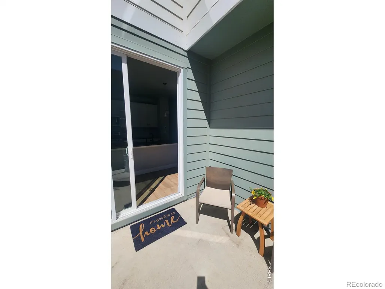
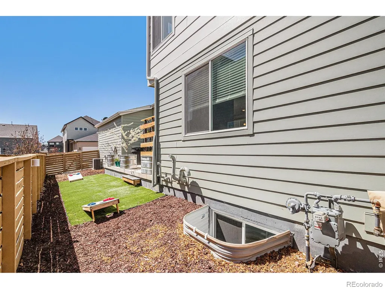
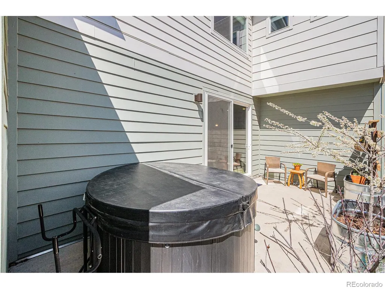
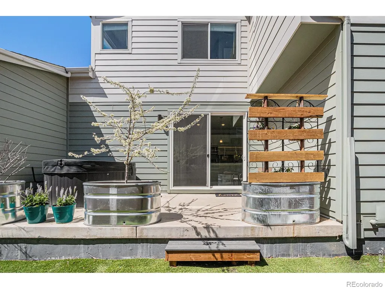
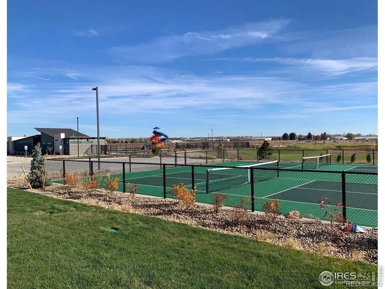
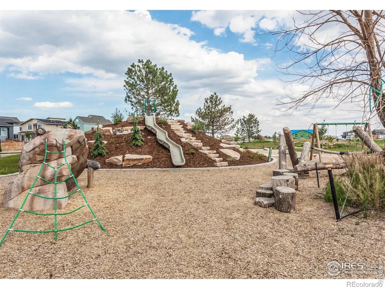
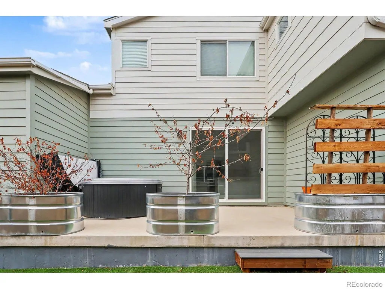
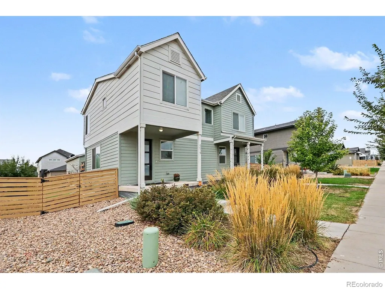
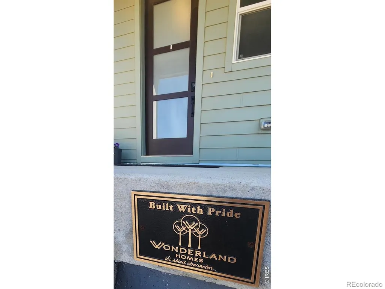
Like-New! Come see the difference at this designer upgraded, paired Home by Wonderland in the highly desired town of Timnath. Rendezvous at Trailside brings together walkability/ bike ability to restaurants and nearby trails, parks, outdoor concerts all summer, and a sense of home, all the while keeping it both low maintenance: it's lock and leave with an asto turf yard! Not to mention...Great Schools + Great Community = Great Investment long term. Quite an upgrade from townhomes, you have an expansive private yard (hot tub included if desired). Neighborhood Perks include: Clubhouse, Resort Style Pool w/ Slide, Splashpad, Pickle Ball Court & Park. Beautiful wide plank LVP floors beckon you into an abundance of natural light. The Chef in your family will love cooking in this kitchen w/ smooth quartz counters, ample 42 inch cabinets w/ soft close hinges, designer tile backsplash, SS Appliances & double ovens a freestanding gas range. Entertaining in the open floor plan is easy as guests flow from the dining area right out to your large patio. The primary suite has vaulted ceilings and a walk-in shower, quartz counters, luxury tile & huge walk-in closet too! The lifted ceilings in the 2 car garage with rear entry, gives space for storage and 2 vehicles. Find room for a Home Gym, ample storage, and future sweat equity in the additional 752 square foot basement. This home is also ENERGY STAR Certified saving you money on your annual utilities. Easy access To I-25 and Fort Collins, this is a place to call home.
| Elementary School |
|---|
| Timnath Elementary School |
| Price History | |
|---|---|
| 9/18/2026 | Listed $499,000 |
General Features
| Sewer | Public Sewer |
|---|---|
| Heating | Forced Air |
| Cooling | Central Air |
| Utilities | Electricity Available,Natural Gas Available |
| Possession | Closing/DOD |
| Roof | Composition |
| Appliances | Disposal,Double Oven,Microwave,Refrigerator |
| Zoning | RES |
| Garage Spaces | 2 |
| Association Fee Includes | Maintenance Structure,Trash,Water |
| Patio/Porch Features | Patio |
| Architectural Style | Contemporary |
| Security Features | Smoke Detector(s) |
| Construction Materials | Frame |
| Exclusions | Clothes washer & dryer |
| Pets Allowed | Cats OK,Dogs OK |
| Year Built | 2021 |
| View | Mountain(s) |
| Levels | Two |
| Property Subtype | Single Family Residence |
| Tax Year | 2025 |
| Ownership | Individual |
| County | Larimer |
| Property Type | Residential |
| Association Amenities | Park,Playground,Pool,Spa/Hot Tub,Trail(s) |
| HOA | No |
| Attached Garage | Yes |
| Subdivision Name | Rendezvous Filing 2 |
| Full Baths | 1 |
| Status | Active |
| High School | Other |
| City | Timnath |
| High School District | Poudre R-1 |
| Lot Size Square Feet | 3706 |
| Listing Terms | Cash,Conventional,FHA,Owner Will Carry,VA Loan |
| Elementary School | Timnath |
| Tax Annual Amount | 4948 |
| Middle/Junior High School | Other |
| Concessions | No |
| Structure Type | Duplex |
| Standard Status | Active |
| Occupancy Type | Owner |
| Elementary School District | Poudre R-1 |
Interior Features
| Interior Amenities | Kitchen Island,Open Floorplan,Pantry,Vaulted Ceiling(s),Walk-In Closet(s) |
|---|---|
| Basement | Partial |
| Basement (Y/N) | Yes |
| Window Features | Double Pane Windows |
| Above Grade Finished Area | 1564 |
| Half Baths | 1 |
| 3/4 Baths | 1 |
| Total Bedrooms | 3 |
| Main Level Bathrooms | 1 |
| Total Baths | 3 |
Exterior Features
| Exterior Amenities | Spa/Hot Tub |
|---|---|
| Fencing | Fenced |
| Total Parking | 2 |
| Building Area Total | 2316 |
| Lot Size Acres | 0.09 |
| Road Surface Type | Paved |
Amenities
- Foreclosure
- Views
- Short Sale
- New Construction
- Adult 55+
- Lease To Own
- No HOA Fees
- Furnished
- Primary On Main
- Air Conditioning
- Seller Finance
- Green
- Fixer Upper
- Horse
- Golf
- Fireplace
- Deck
- Garage
- Basement
- Pool
Property vs Single Family Average in 80547
Price
Taxes
Year Built
Visits
In The Neighborhood
Timnath
$ 595,000
- Type
- Single Family
- Size
- 2,473 SqFt
- Rooms
- 3 Beds + 3 Baths
 eXp Realty LLC #IR1068854
Reduced
Timnath
$ 680,000
- Type
- Single Family
- Size
- 3,466 SqFt
- Rooms
- 4 Beds + 2.5 Baths
Better Blueprint Realty #IR1067188
Reduced
Timnath
$ 712,910
- Type
- Single Family
- Size
- 3,587 SqFt
- Rooms
- 4 Beds + 2.5 Baths
RE/MAX Alliance-FTC South #IR1066152
Views
Timnath
$ 580,000
- Type
- Single Family
- Size
- 2,748 SqFt
- Rooms
- 3 Beds + 2.5 Baths
eXp Realty - Hub #IR1065308

 Information deemed reliable but not guaranteed by the MLS. © 2026 Information and Real Estate Services, LLC.
Information source: Information and Real Estate Services, LLC. Provided for limited non-commercial use only under IRES Rules. © Copyright IRES.
The information being provided is for the consumers personal, non-commercial use and may not be used for any purpose other than to identify prospective properties consumer may be interested in purchasing.
The IRES, LLC Data on this
Information deemed reliable but not guaranteed by the MLS. © 2026 Information and Real Estate Services, LLC.
Information source: Information and Real Estate Services, LLC. Provided for limited non-commercial use only under IRES Rules. © Copyright IRES.
The information being provided is for the consumers personal, non-commercial use and may not be used for any purpose other than to identify prospective properties consumer may be interested in purchasing.
The IRES, LLC Data on this
